Custom Home
Mod Plan 041-216
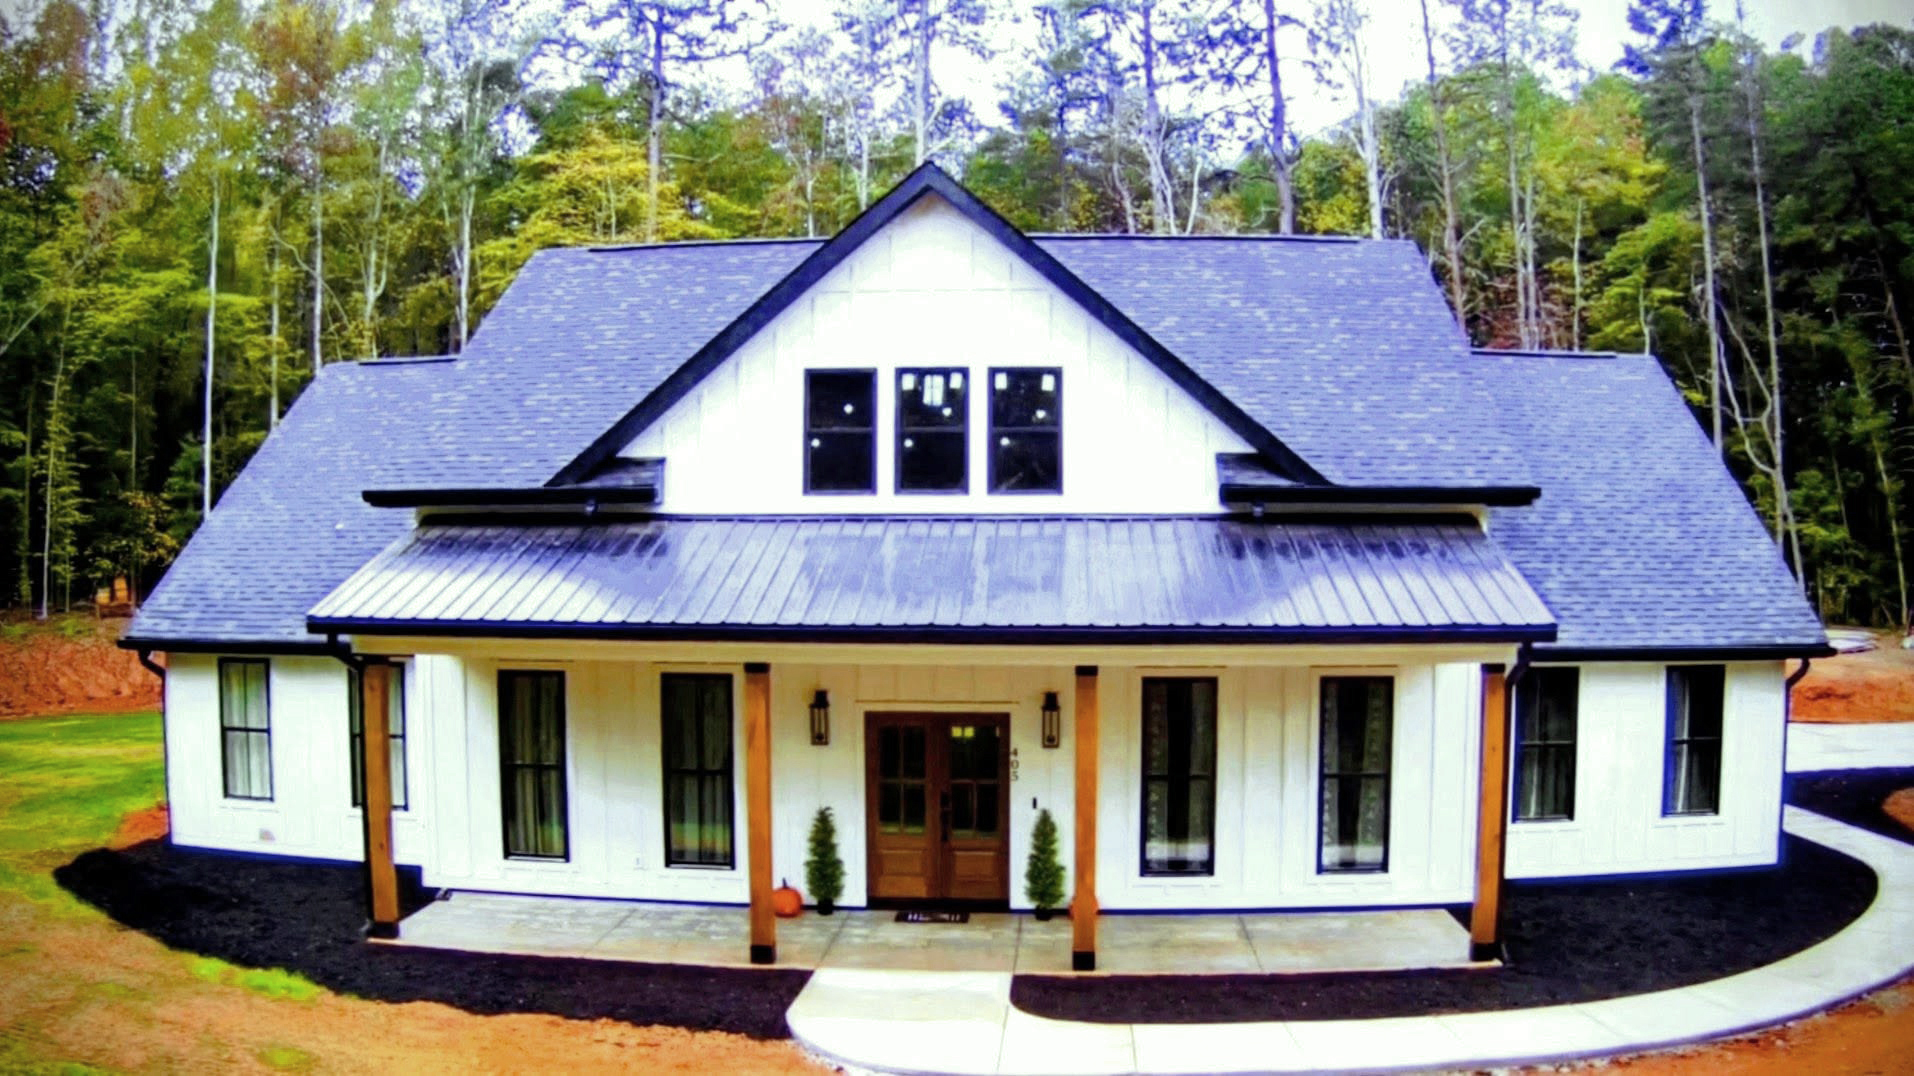
Board and batten exterior with covered front porch, timber columns, and metal accent roof over a circular concrete driveway.
Custom Home
Board and batten exterior with covered front porch, timber columns, and metal accent roof over a circular concrete driveway.
Custom Home
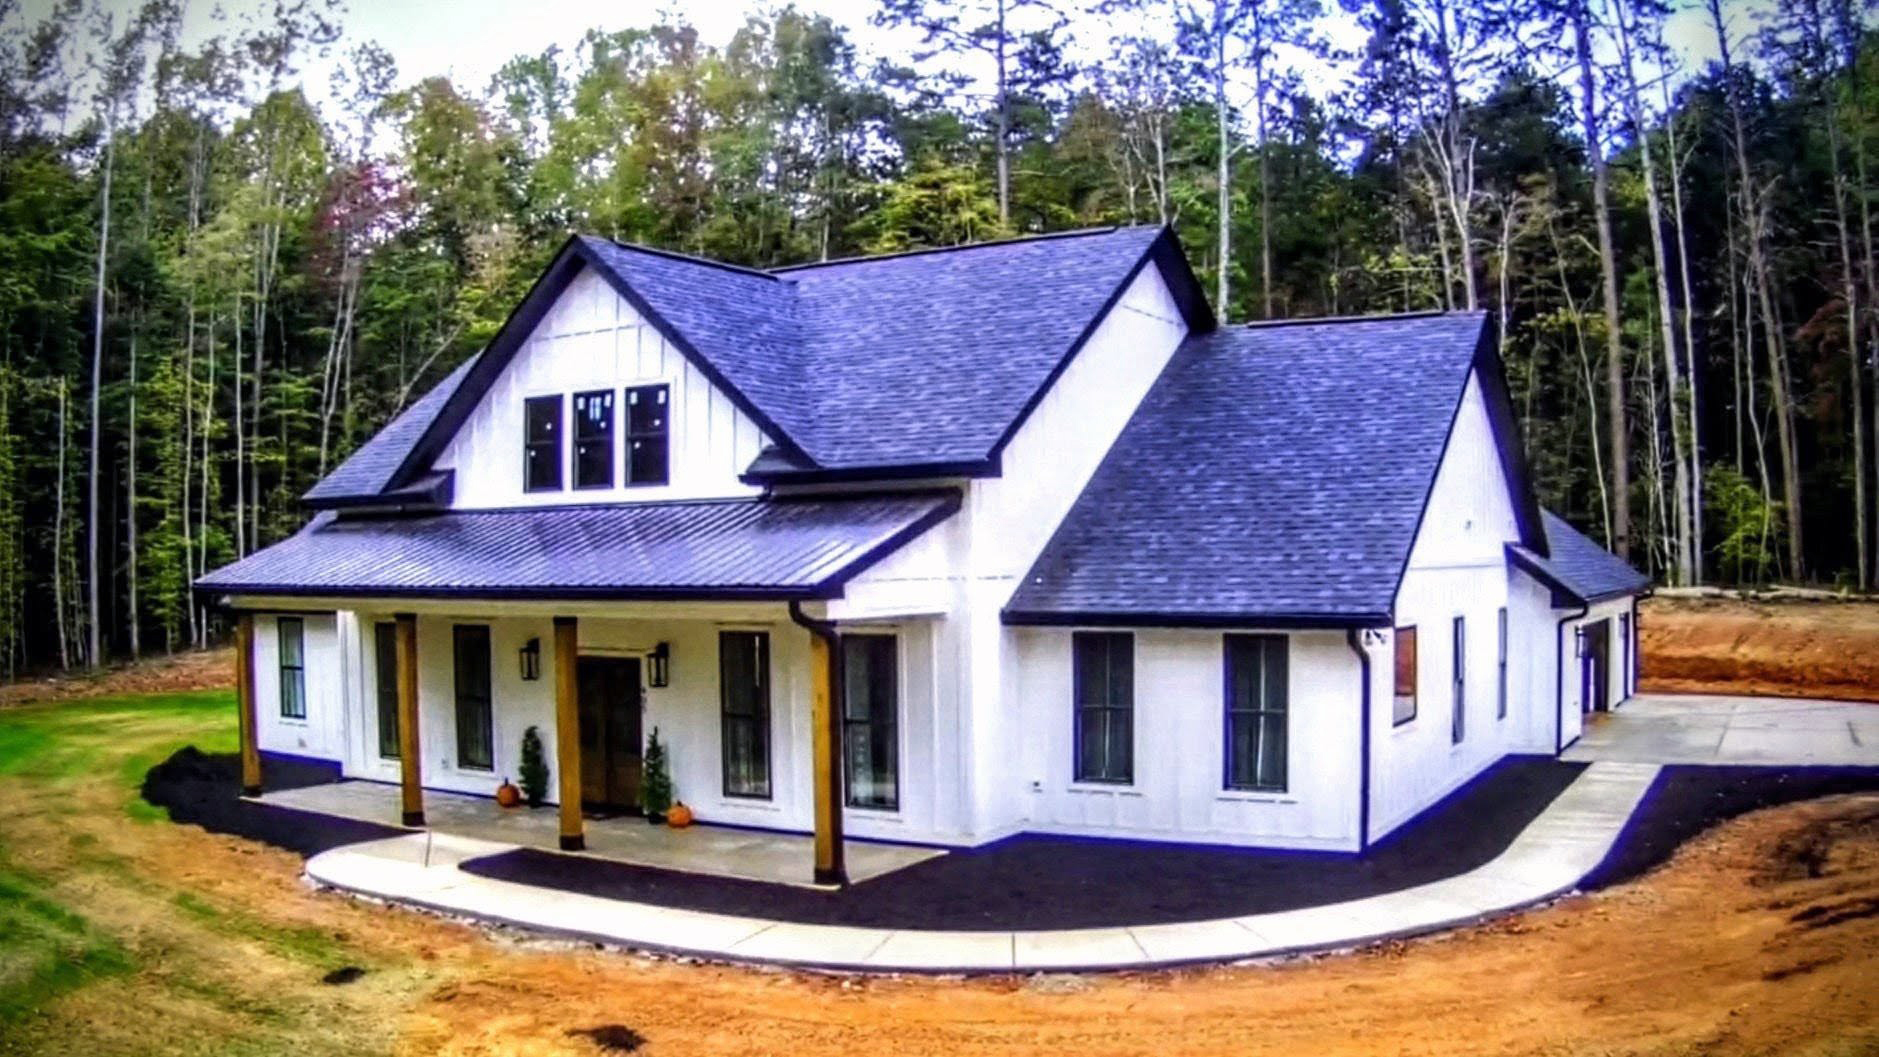
Front-side drone view showing the full footprint, covered porch, and attached garage wing.
Custom Home
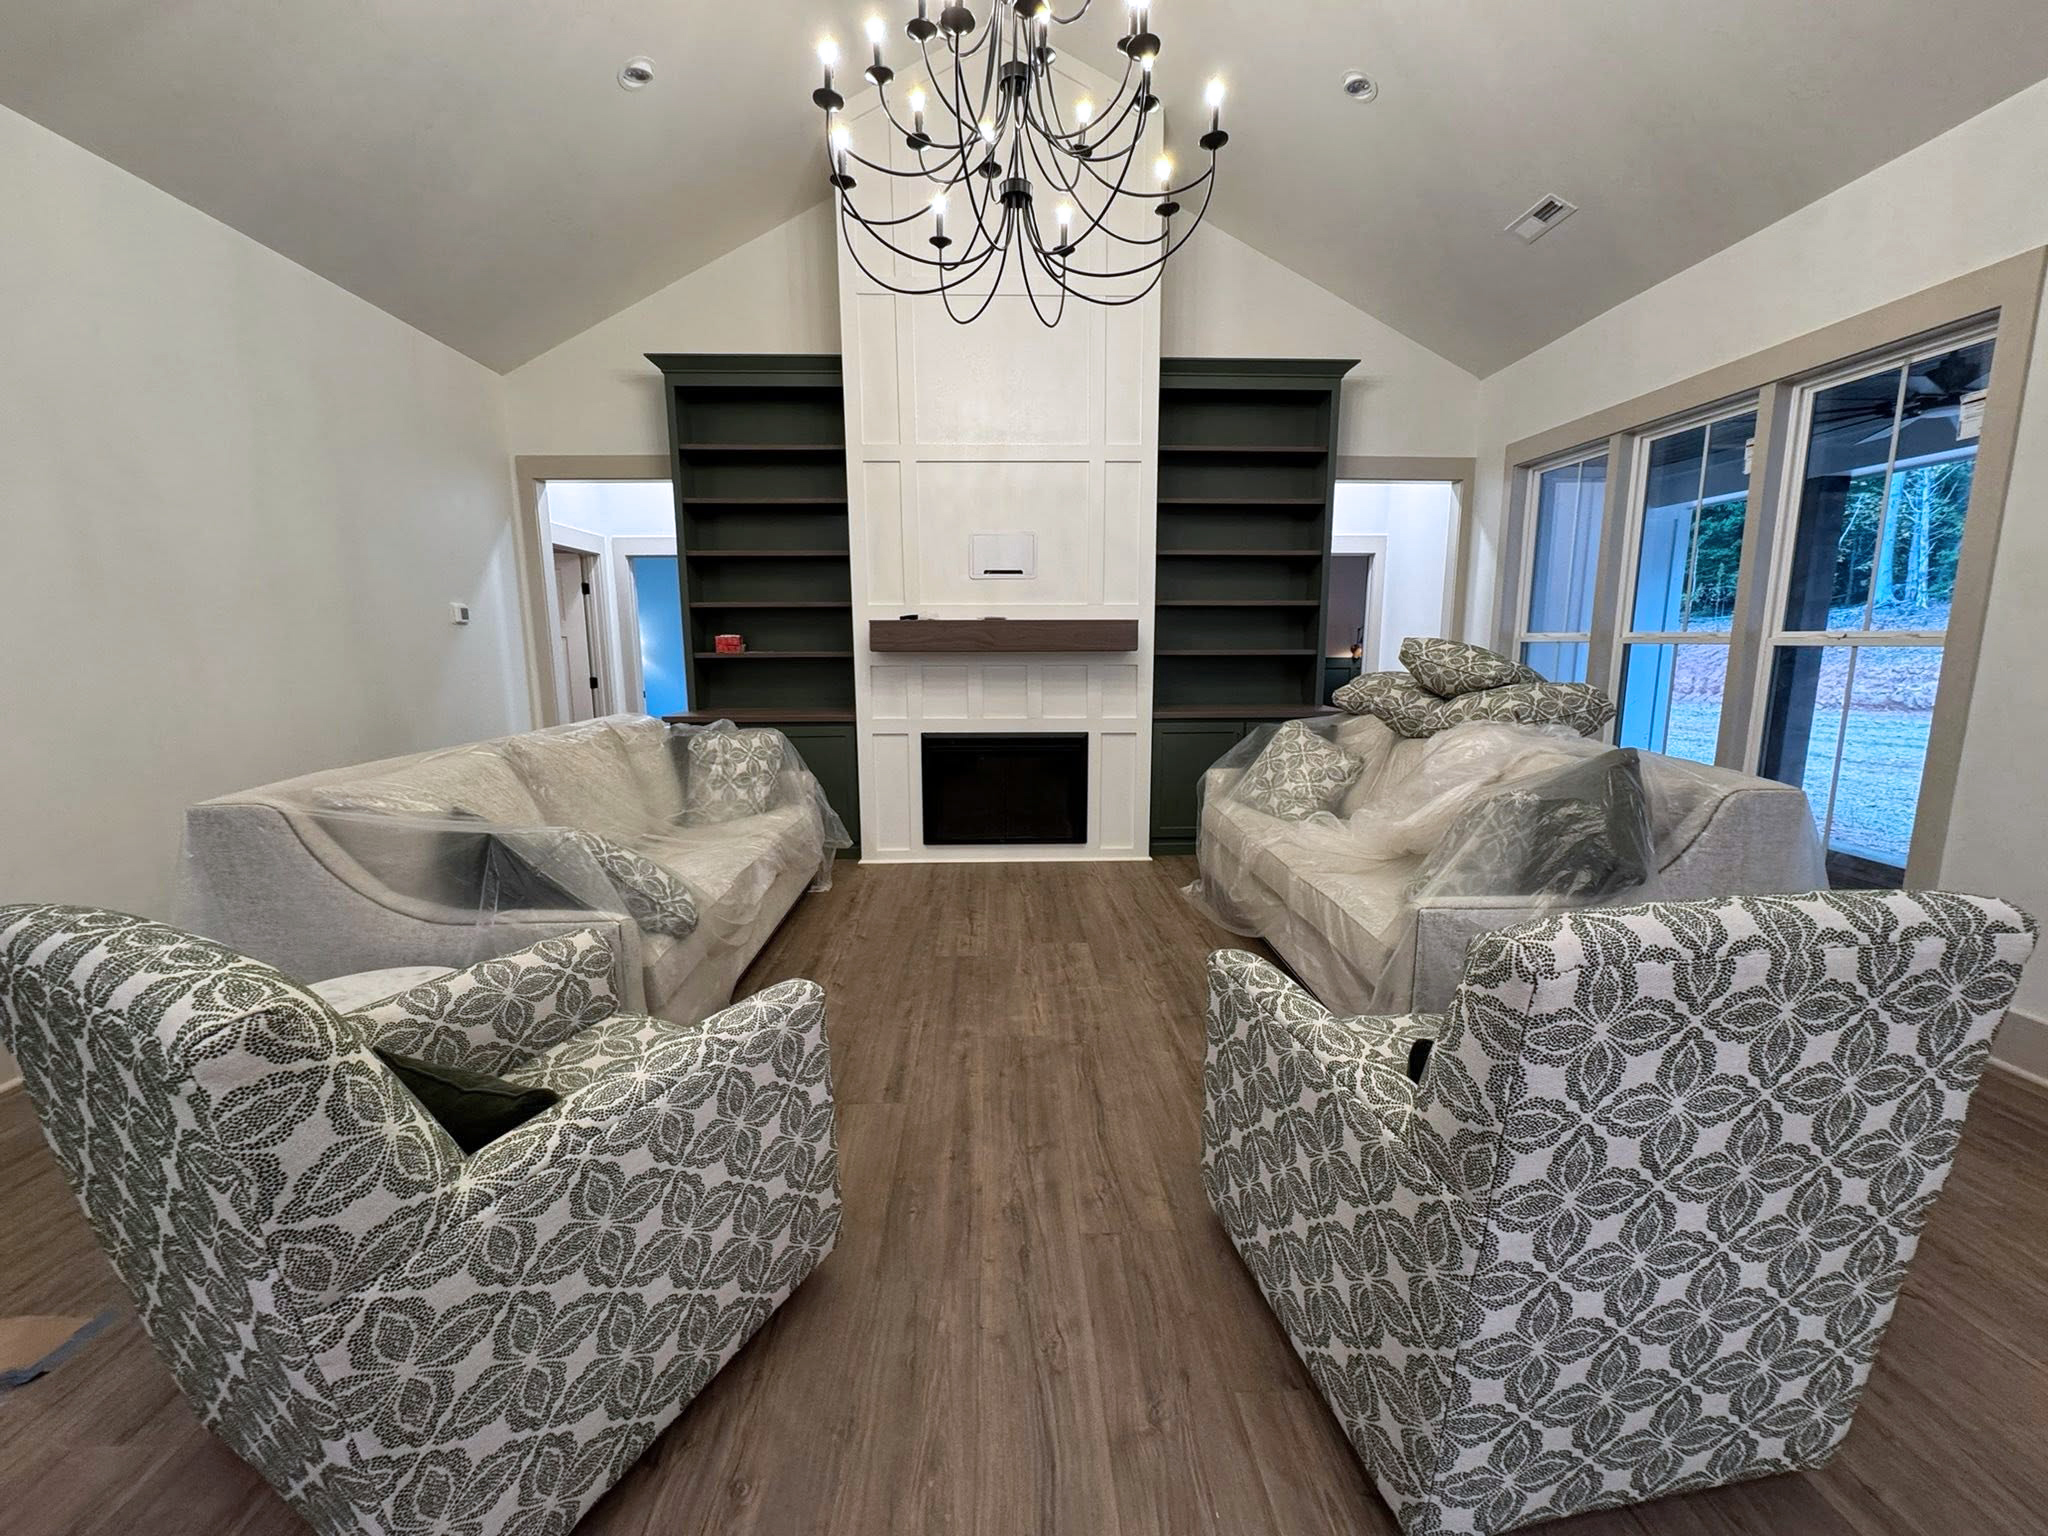
Vaulted great room with floor-to-ceiling fireplace surround, flanking built-in shelving, and chandelier.
Custom Home
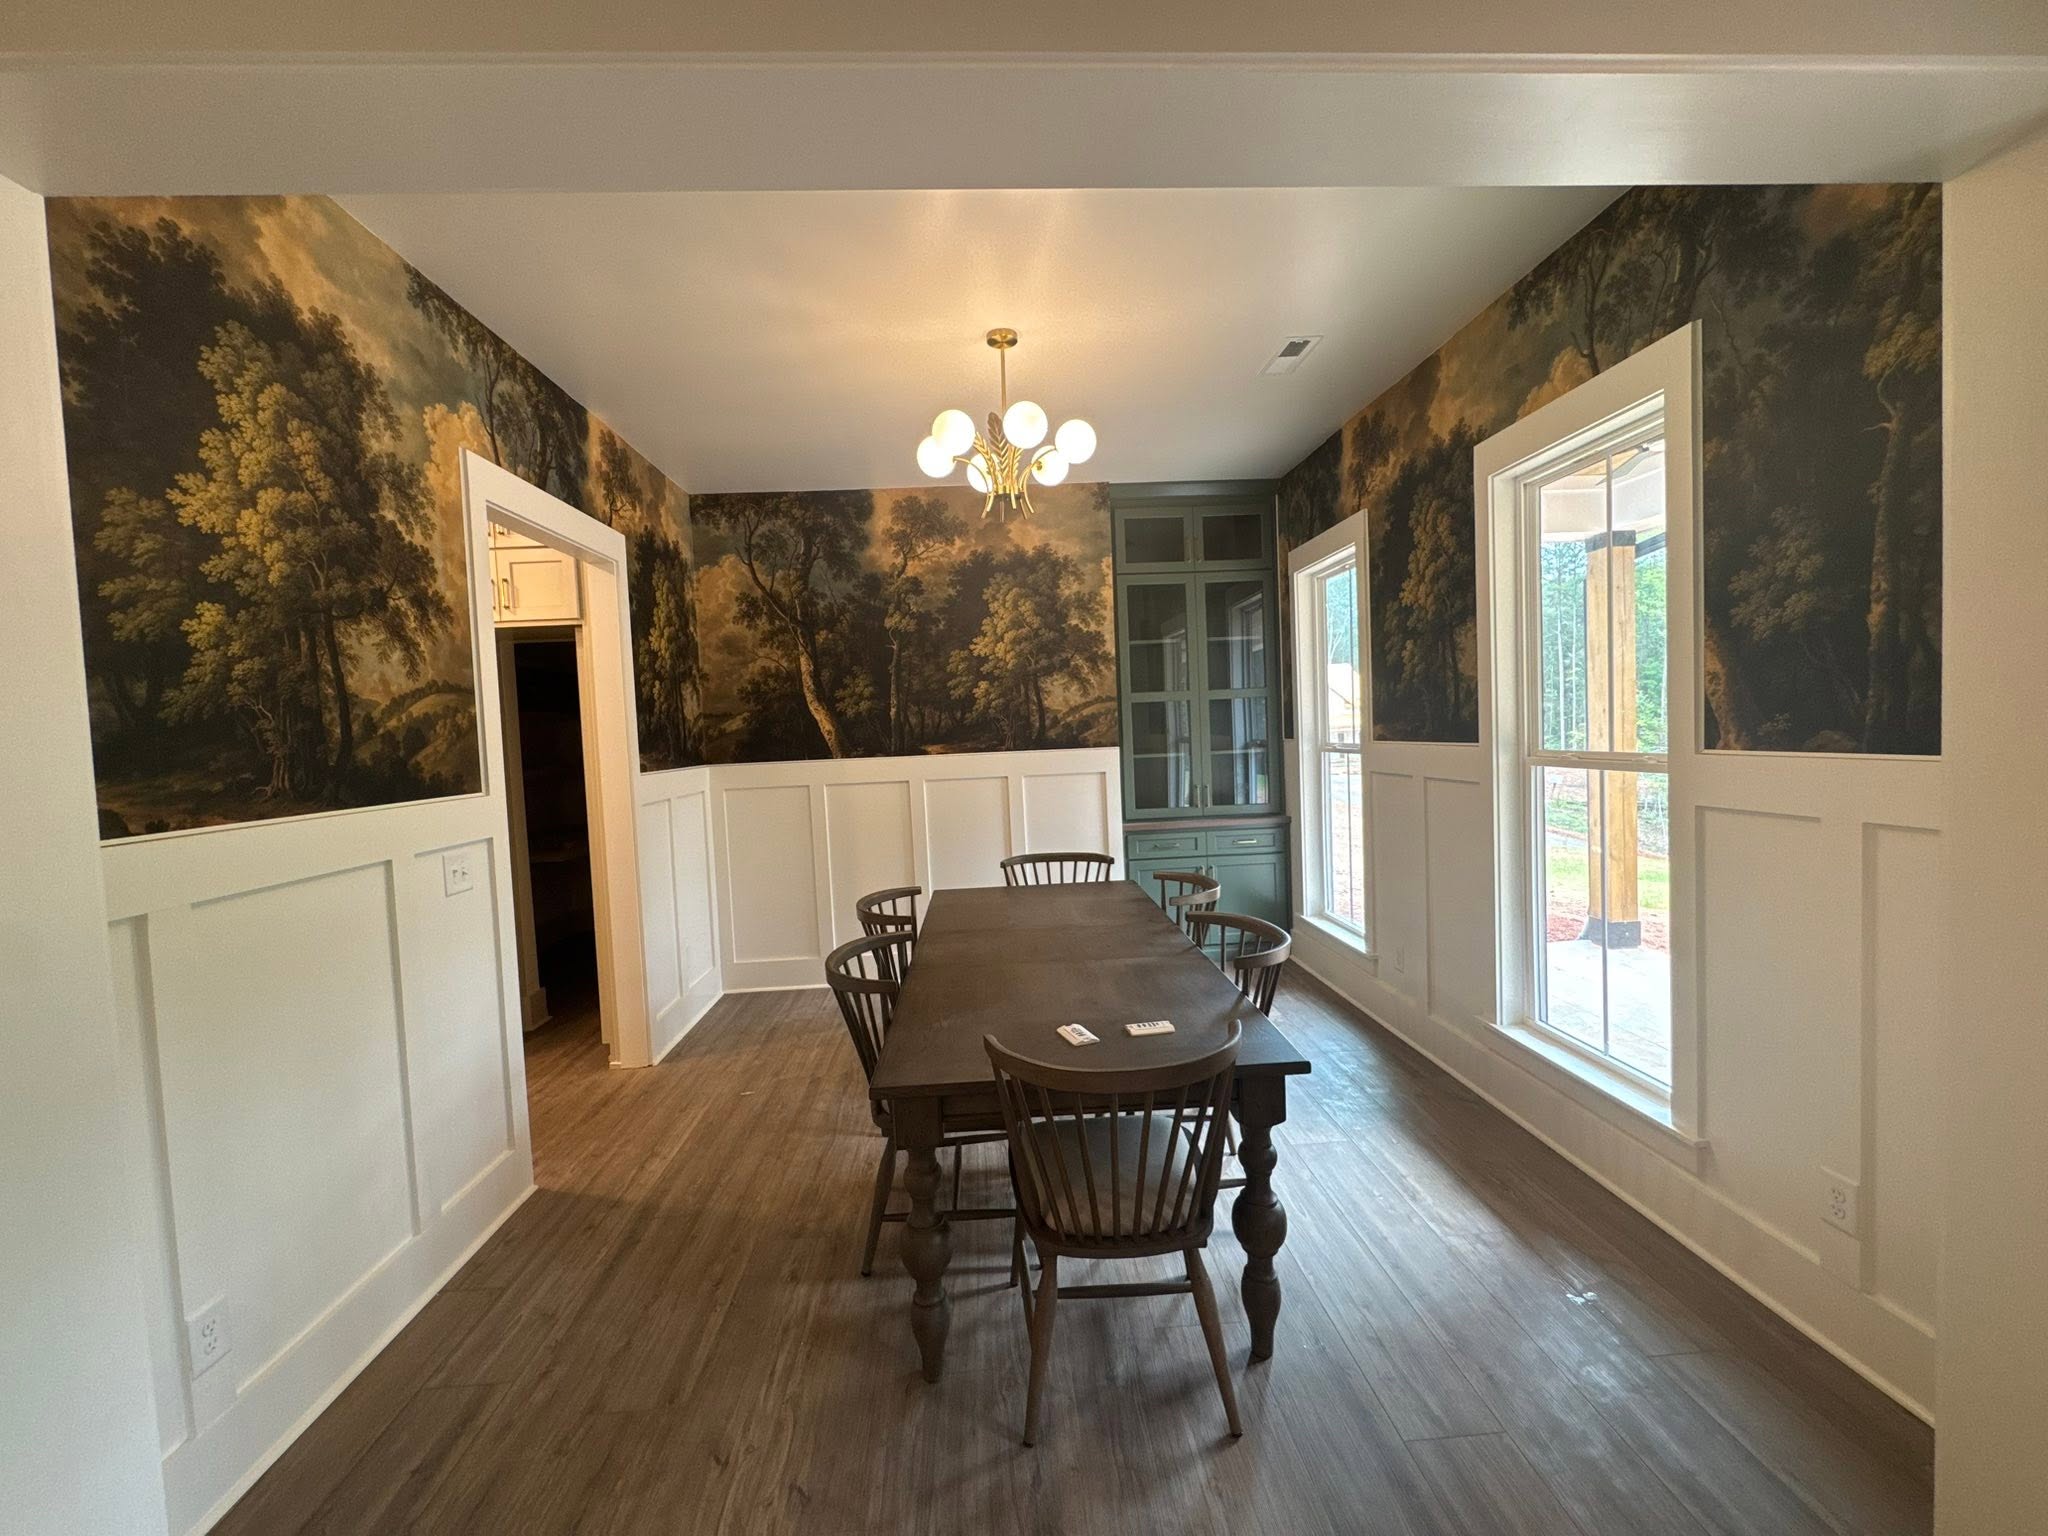
Formal dining room with scenic mural wallpaper, board and batten wainscoting, and custom cabinet built-in.
Custom Home
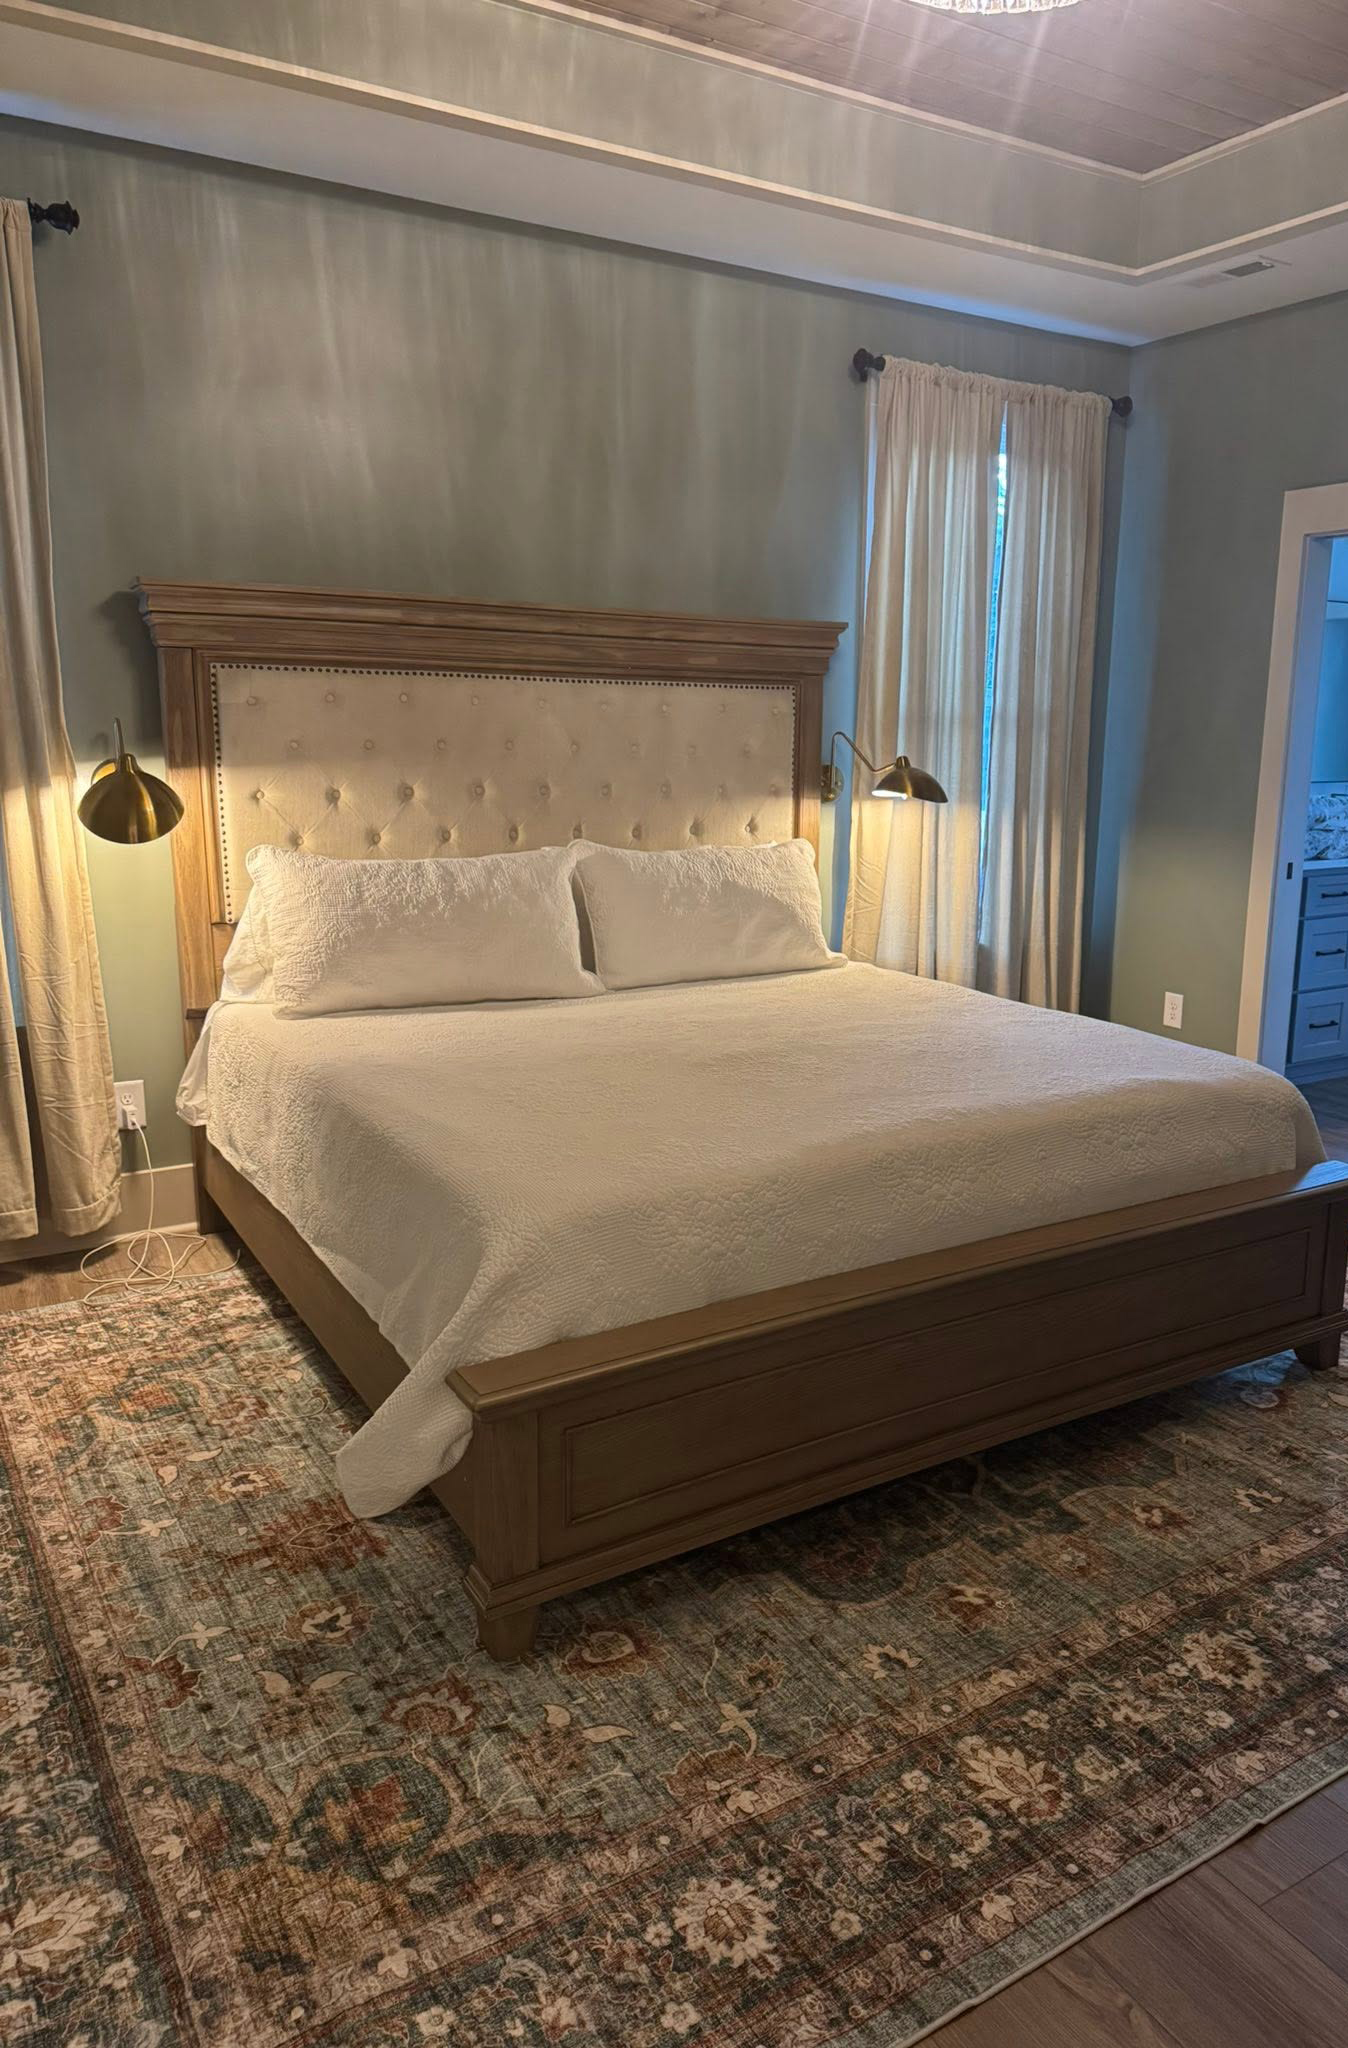
Primary bedroom with tray ceiling, hardwood floors, and custom wall finish.
Custom Home
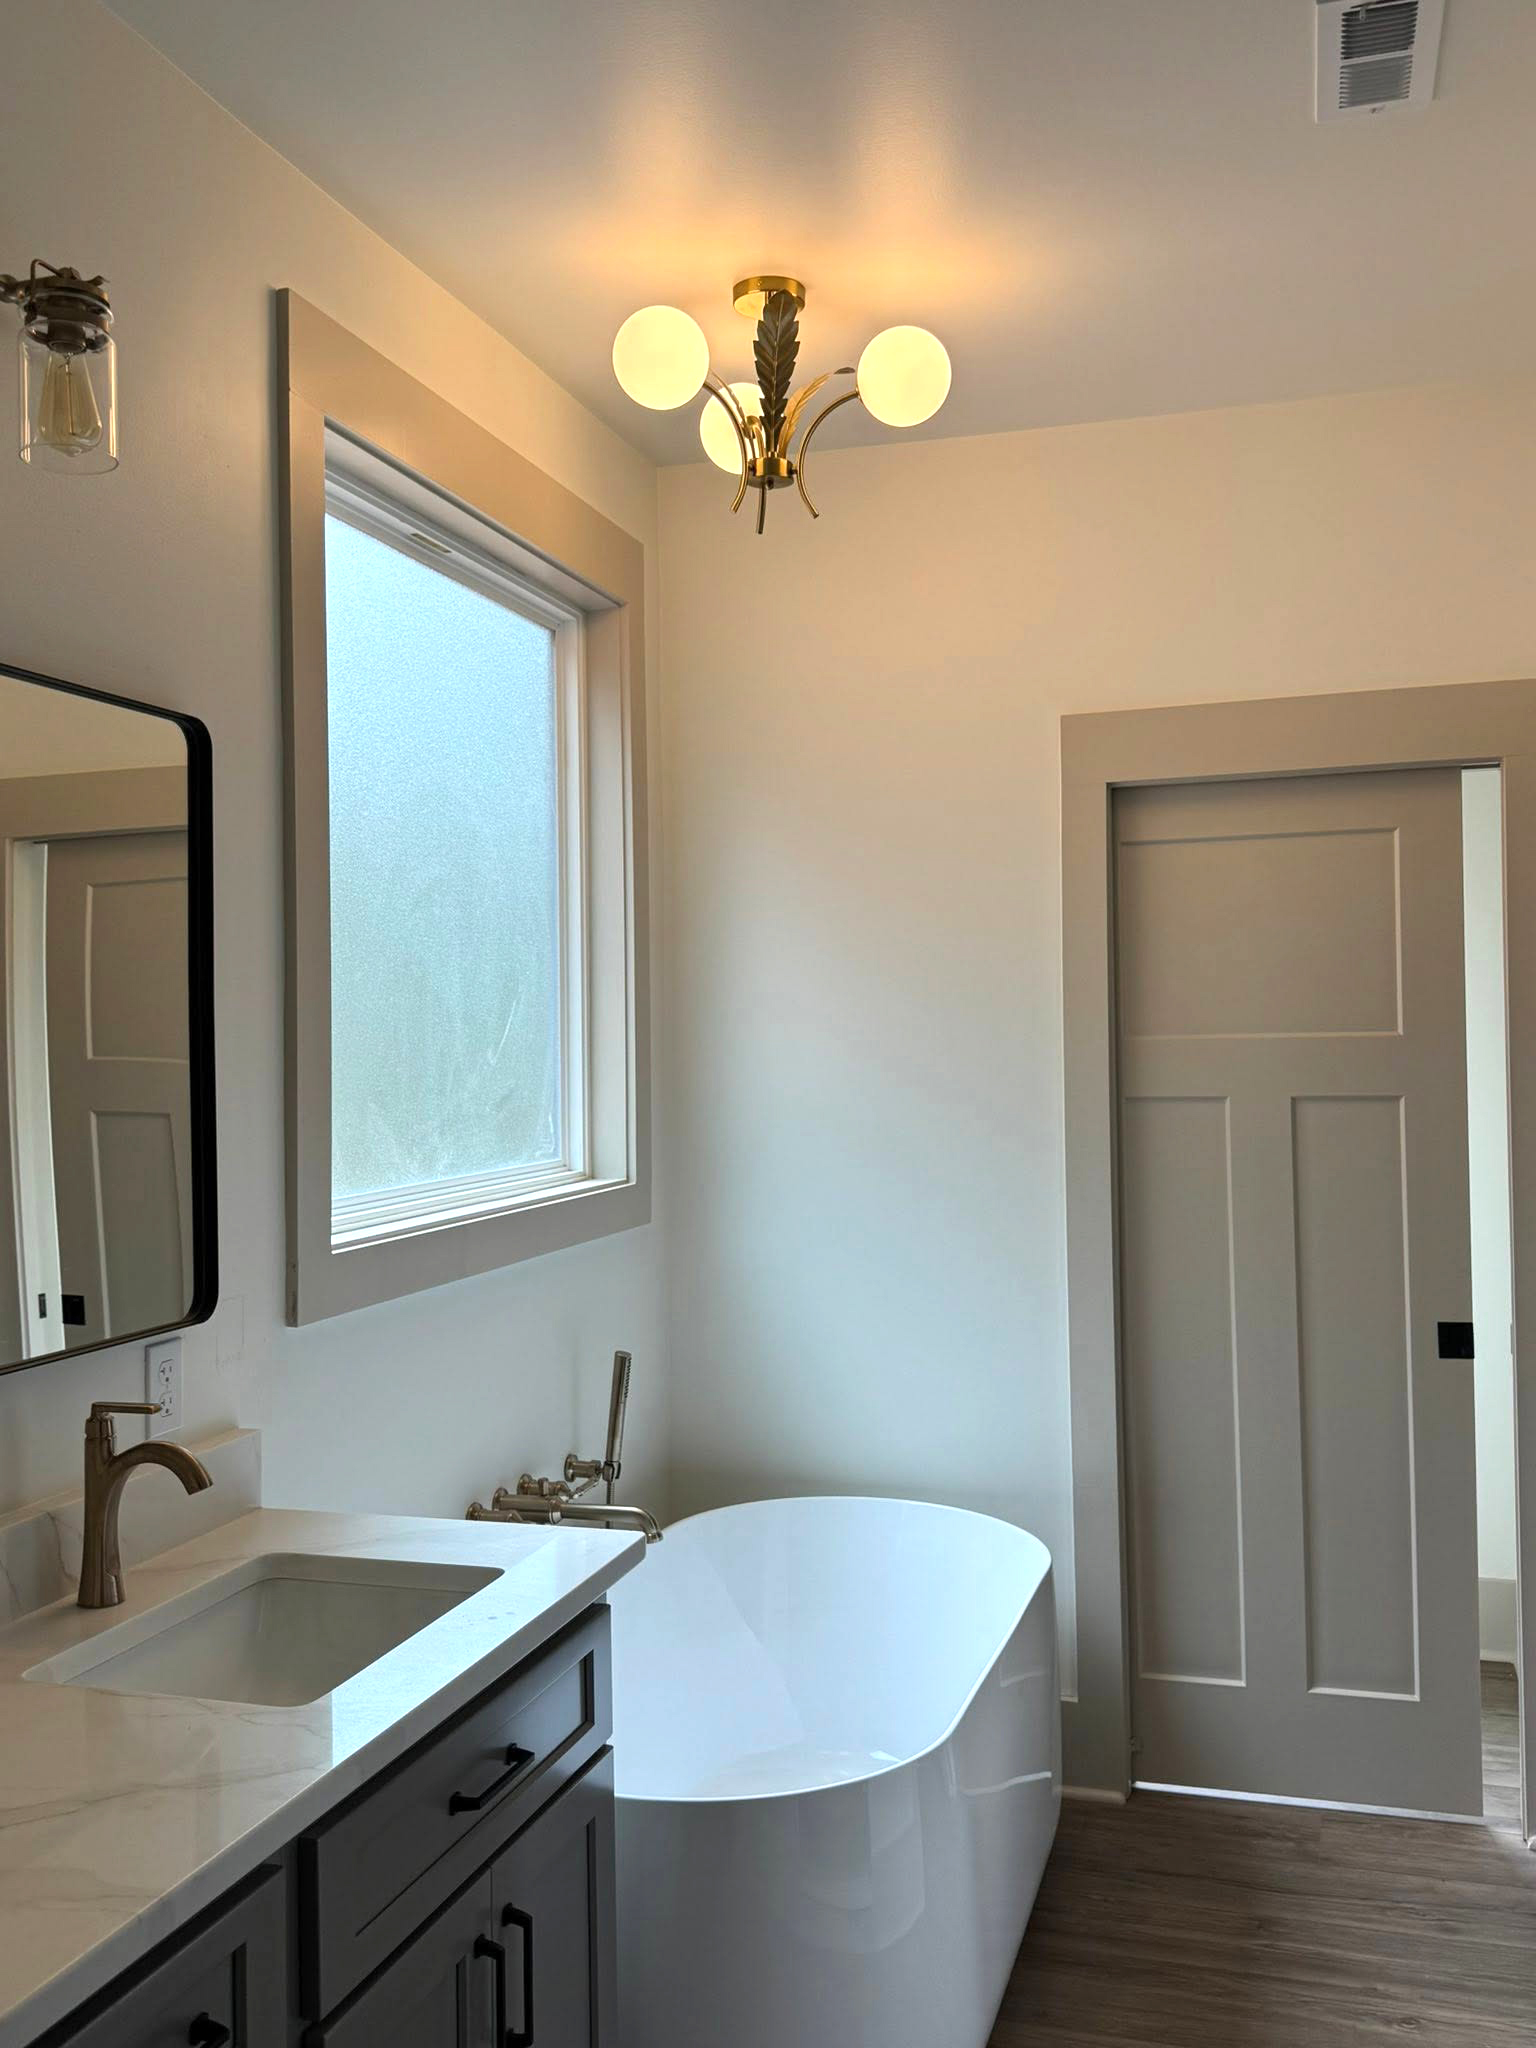
Primary bath with freestanding soaking tub, quartz countertop, and custom tile. Gold leaf fixture detail.
Custom Home
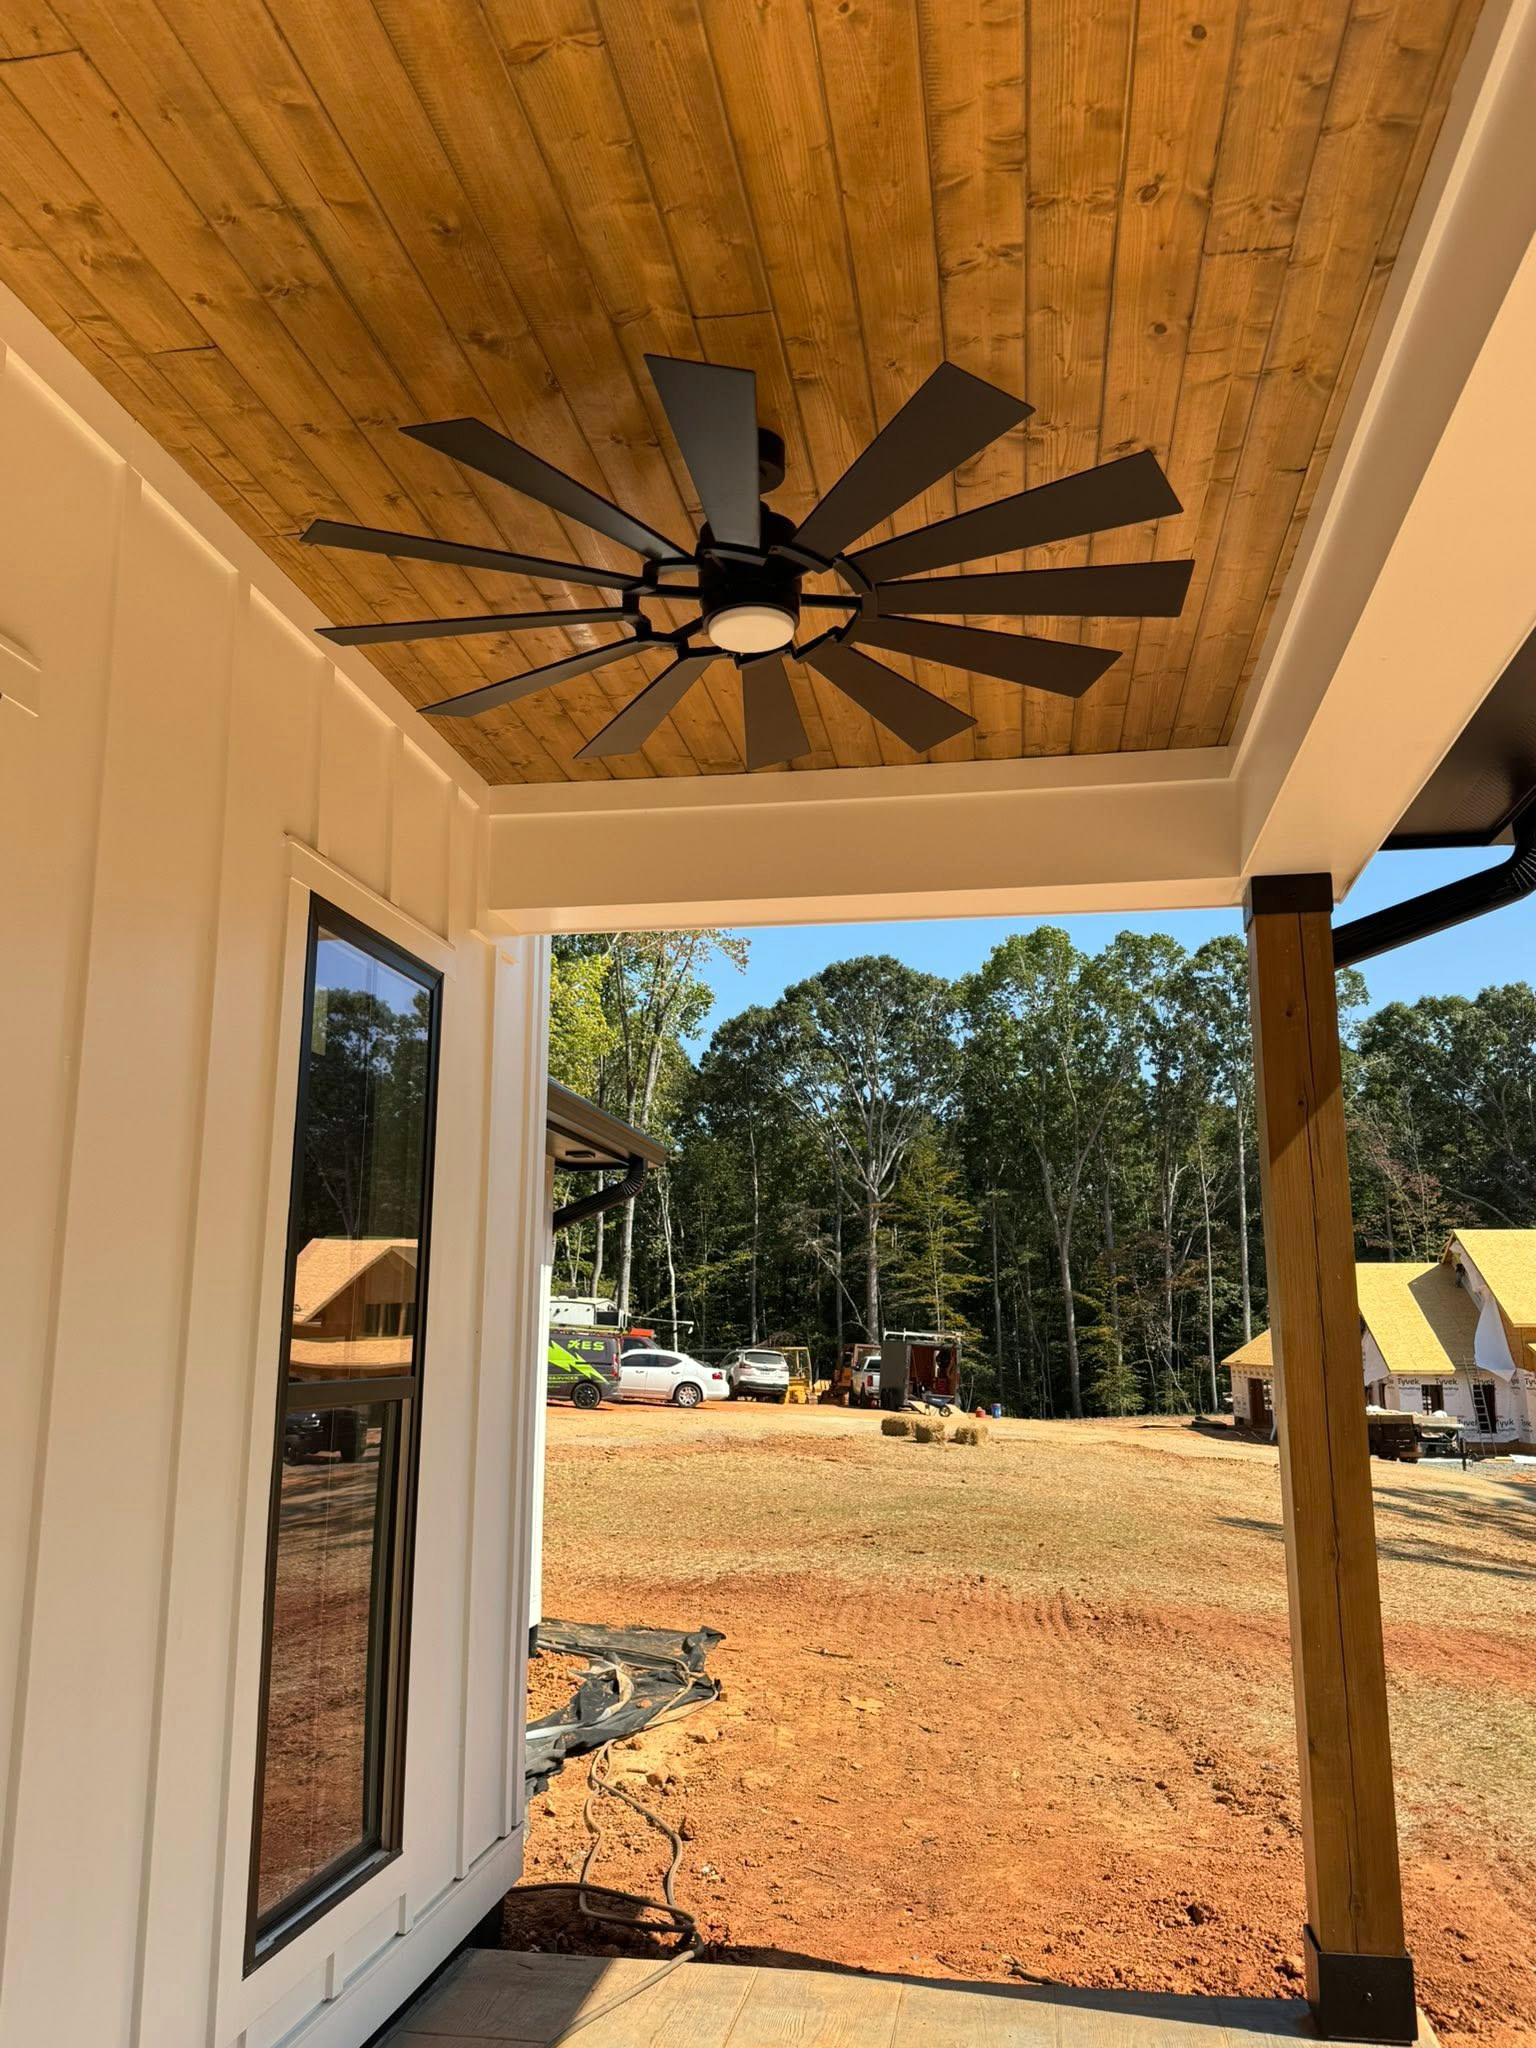
Covered porch with tongue-and-groove cedar ceiling and windmill fan detail.
Custom Home
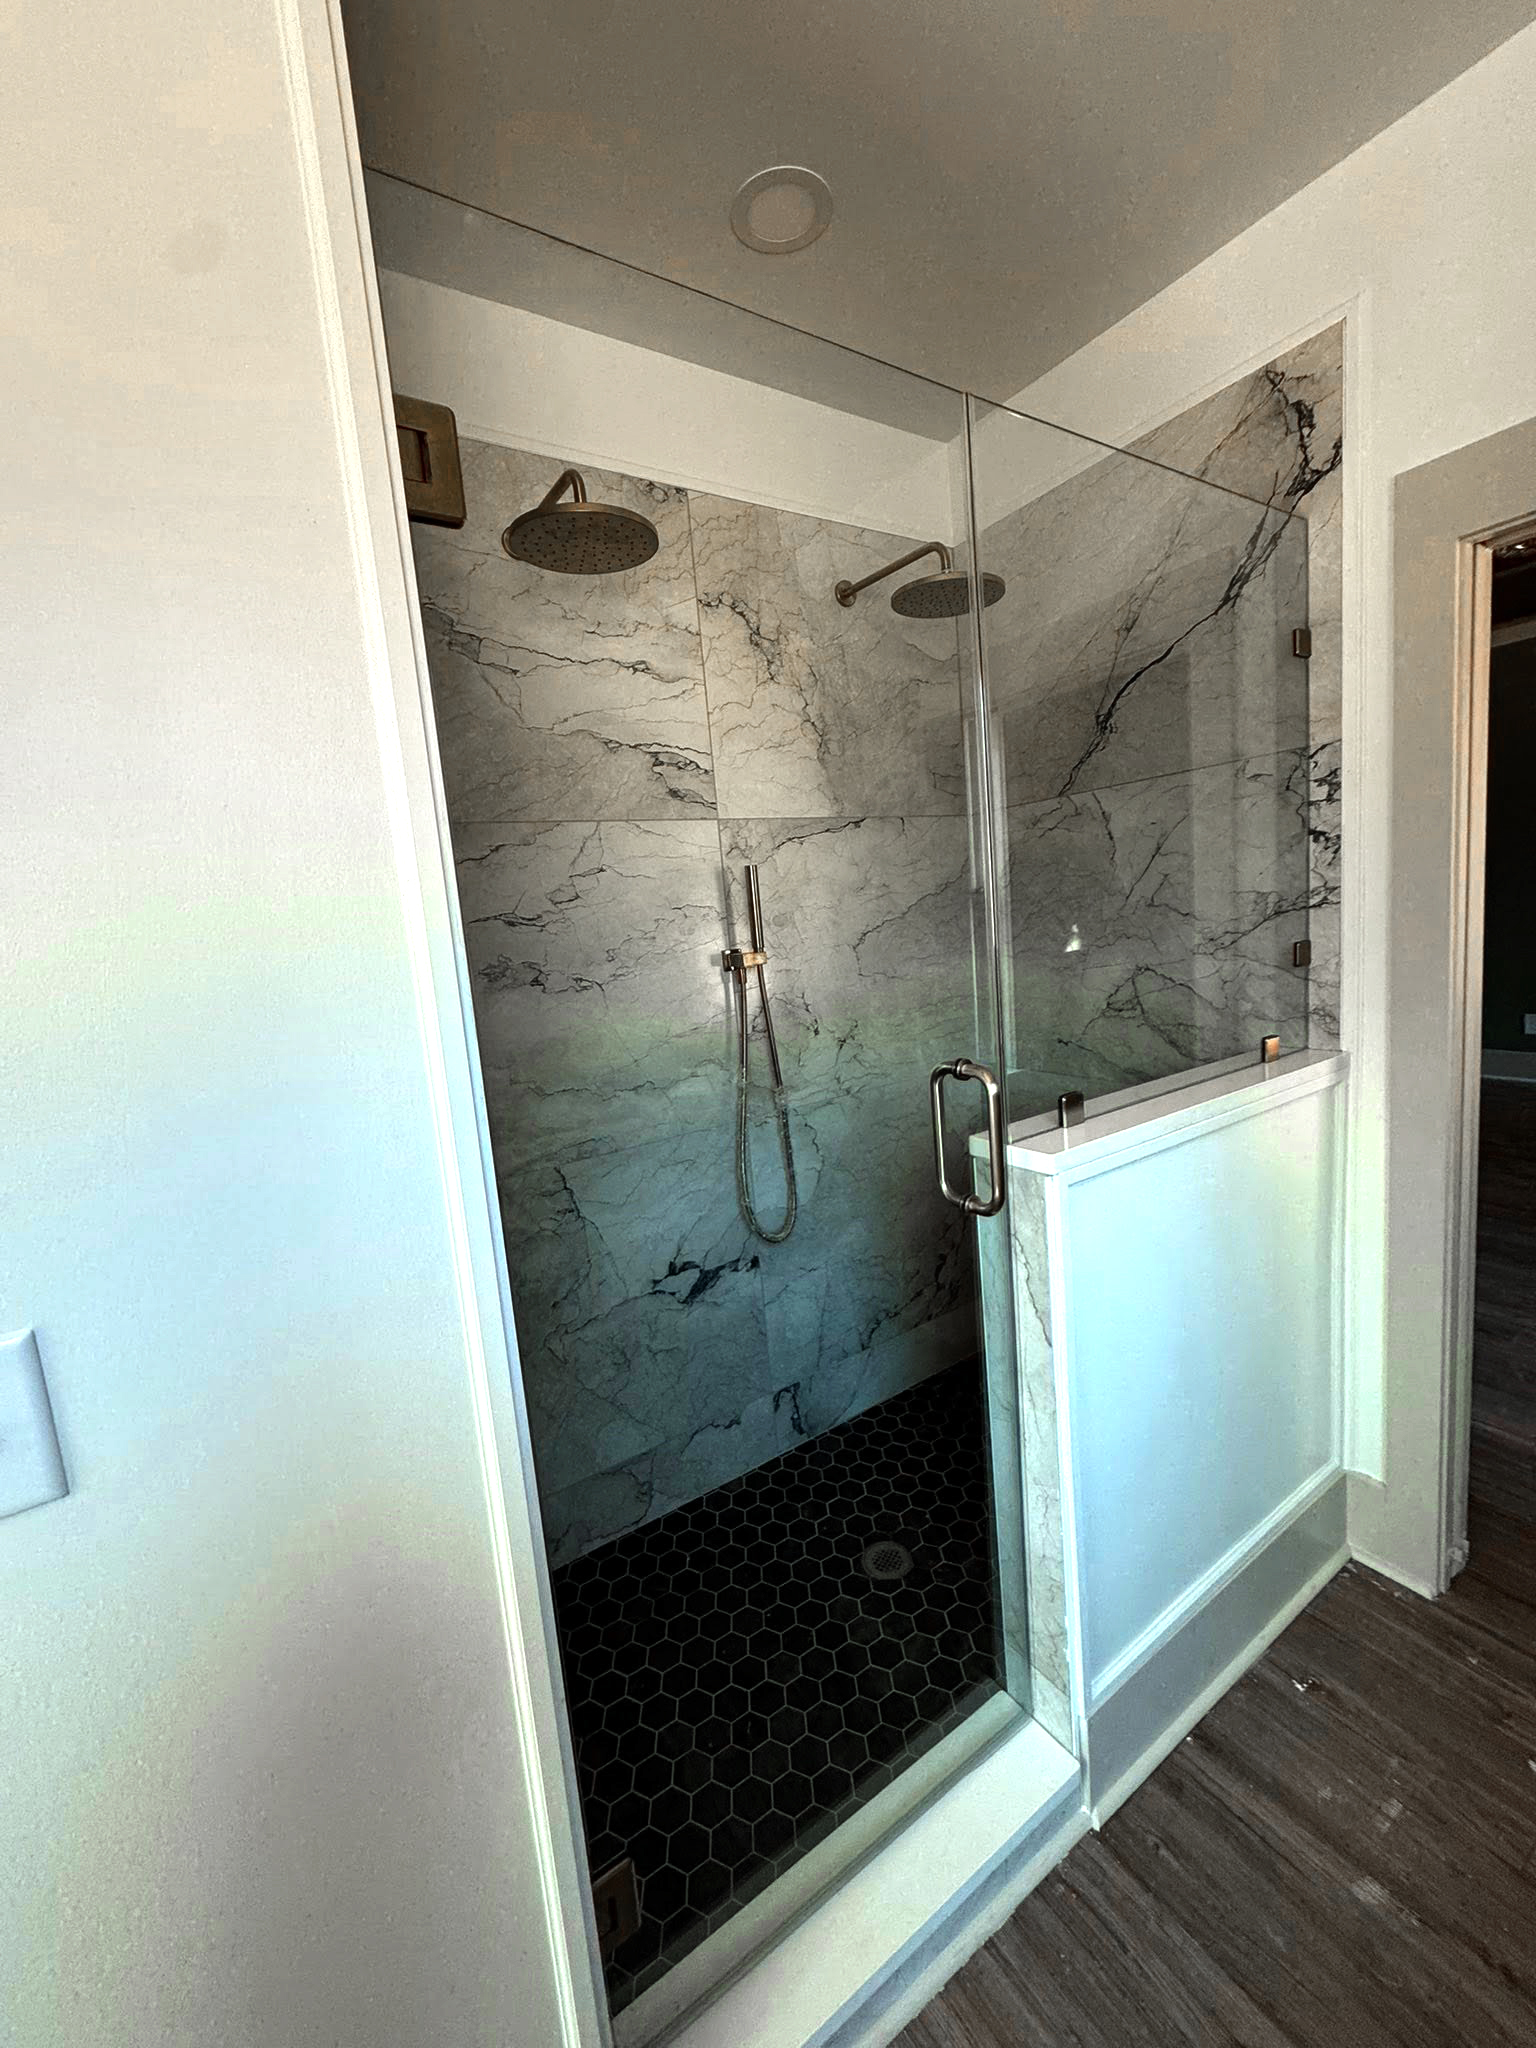
Walk-in shower with large-format marble tile, dual rain heads, glass enclosure, and hex mosaic floor.
Custom Home
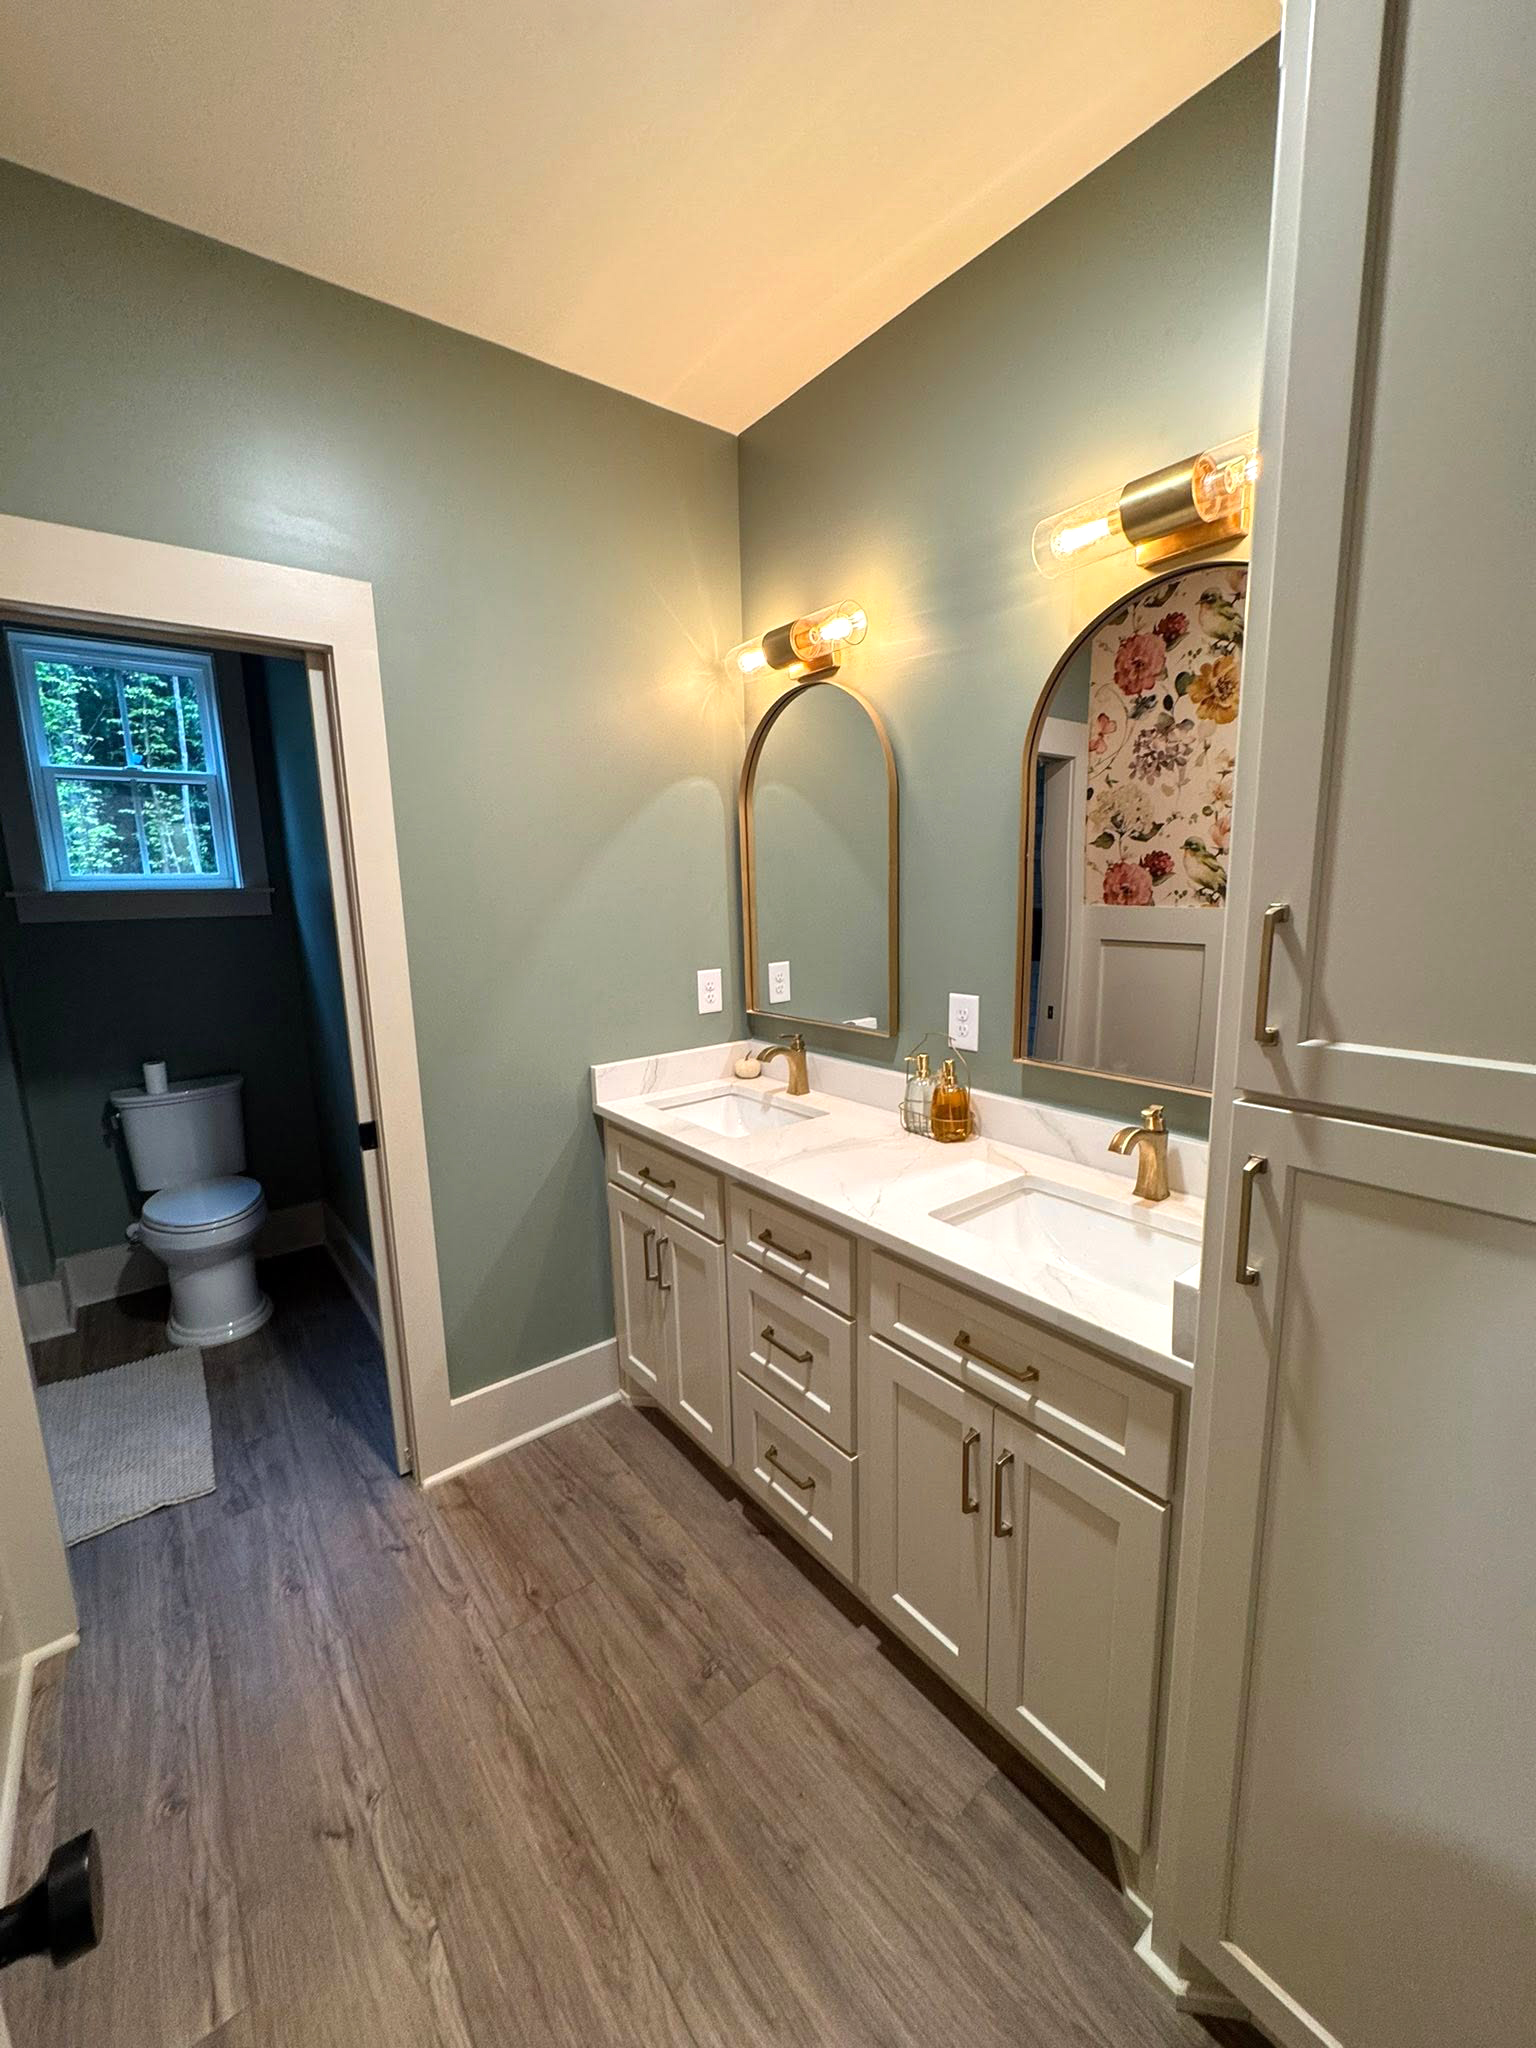
Double vanity with quartz countertop, arched gold mirrors, and custom tile accent wall.
Custom Home
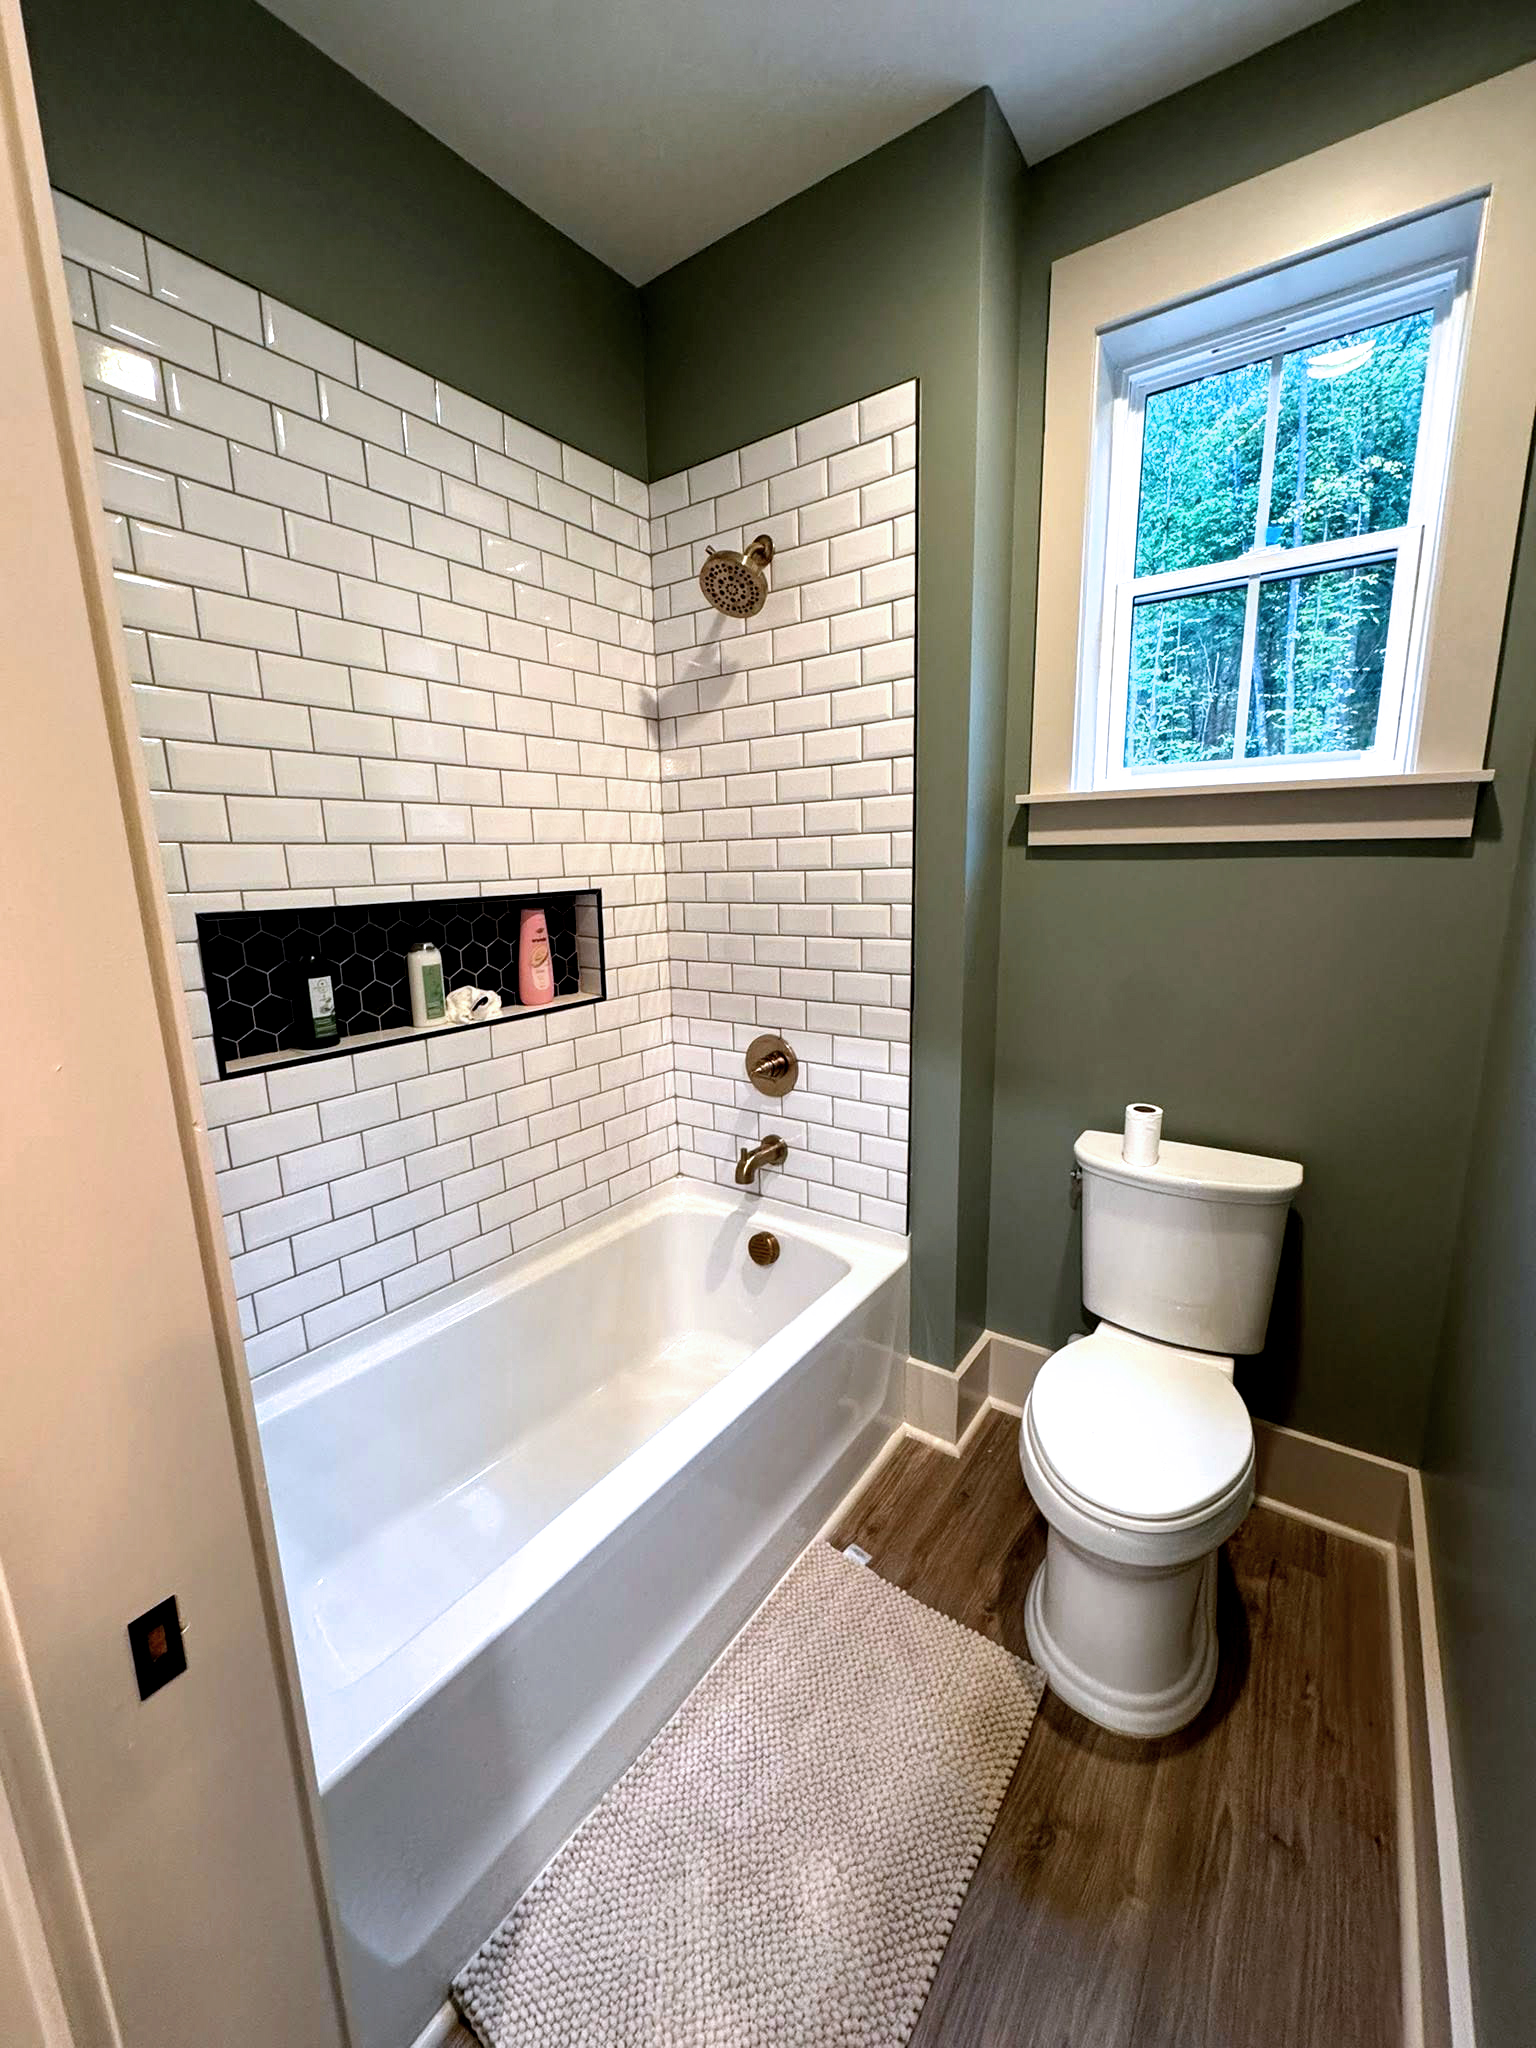
Hall bath with subway tile tub surround, recessed niche, bronze fixtures, and olive green walls.
Custom Home
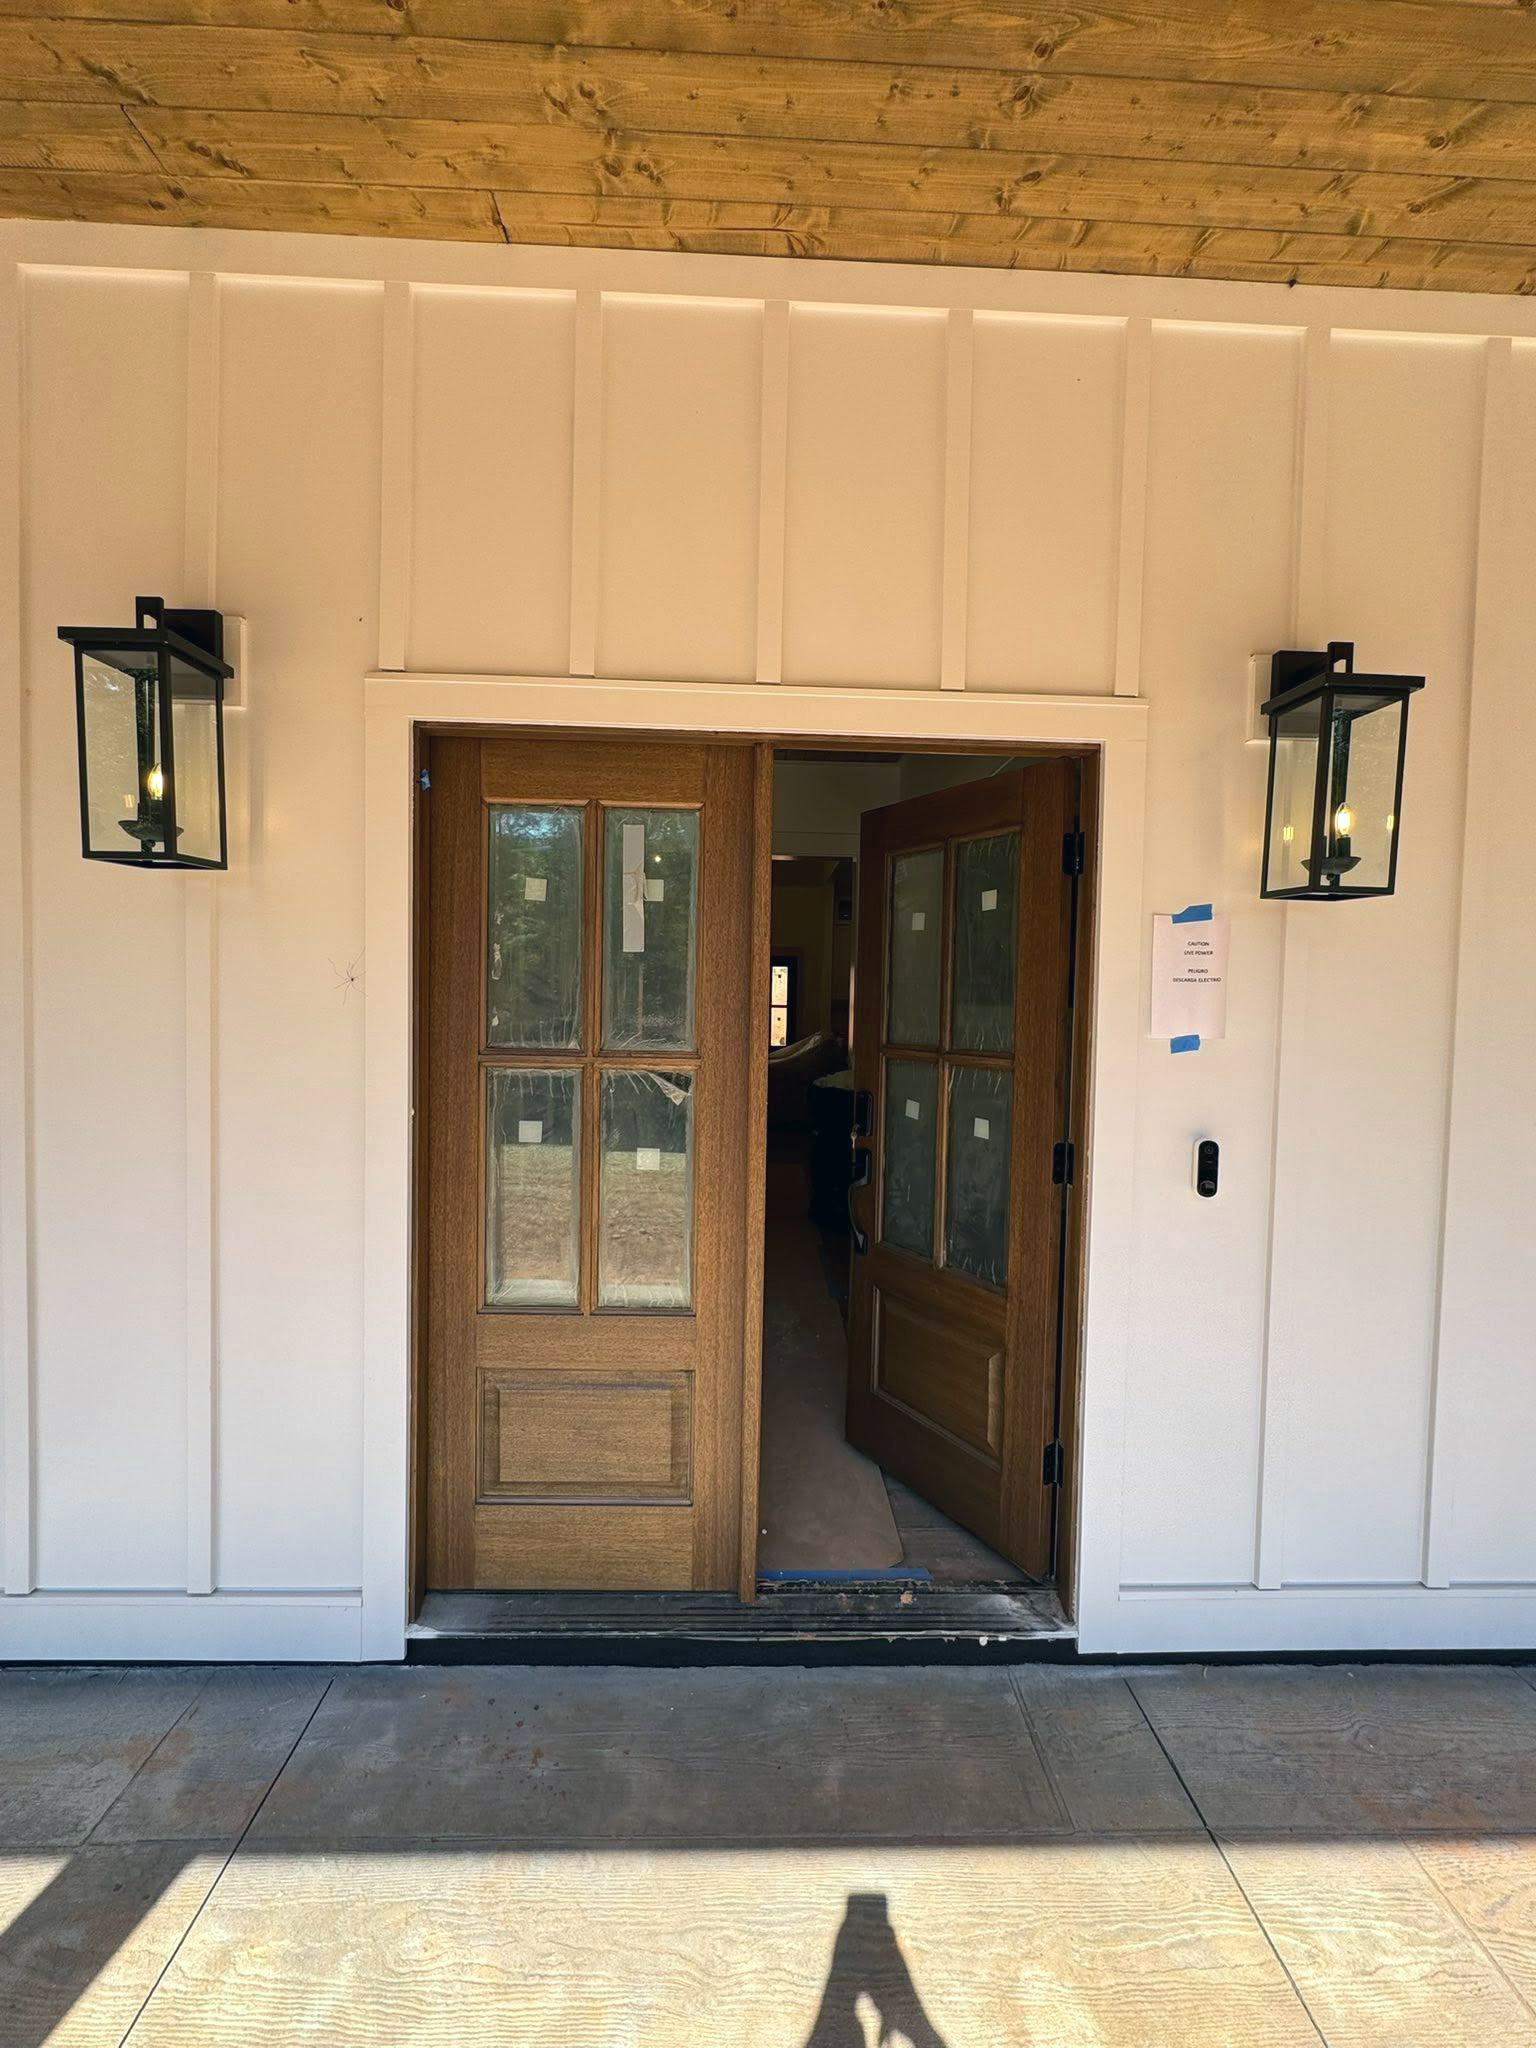
Front entry with wood double doors, board and batten surround, and black lantern sconces under a cedar porch ceiling.
Custom Home
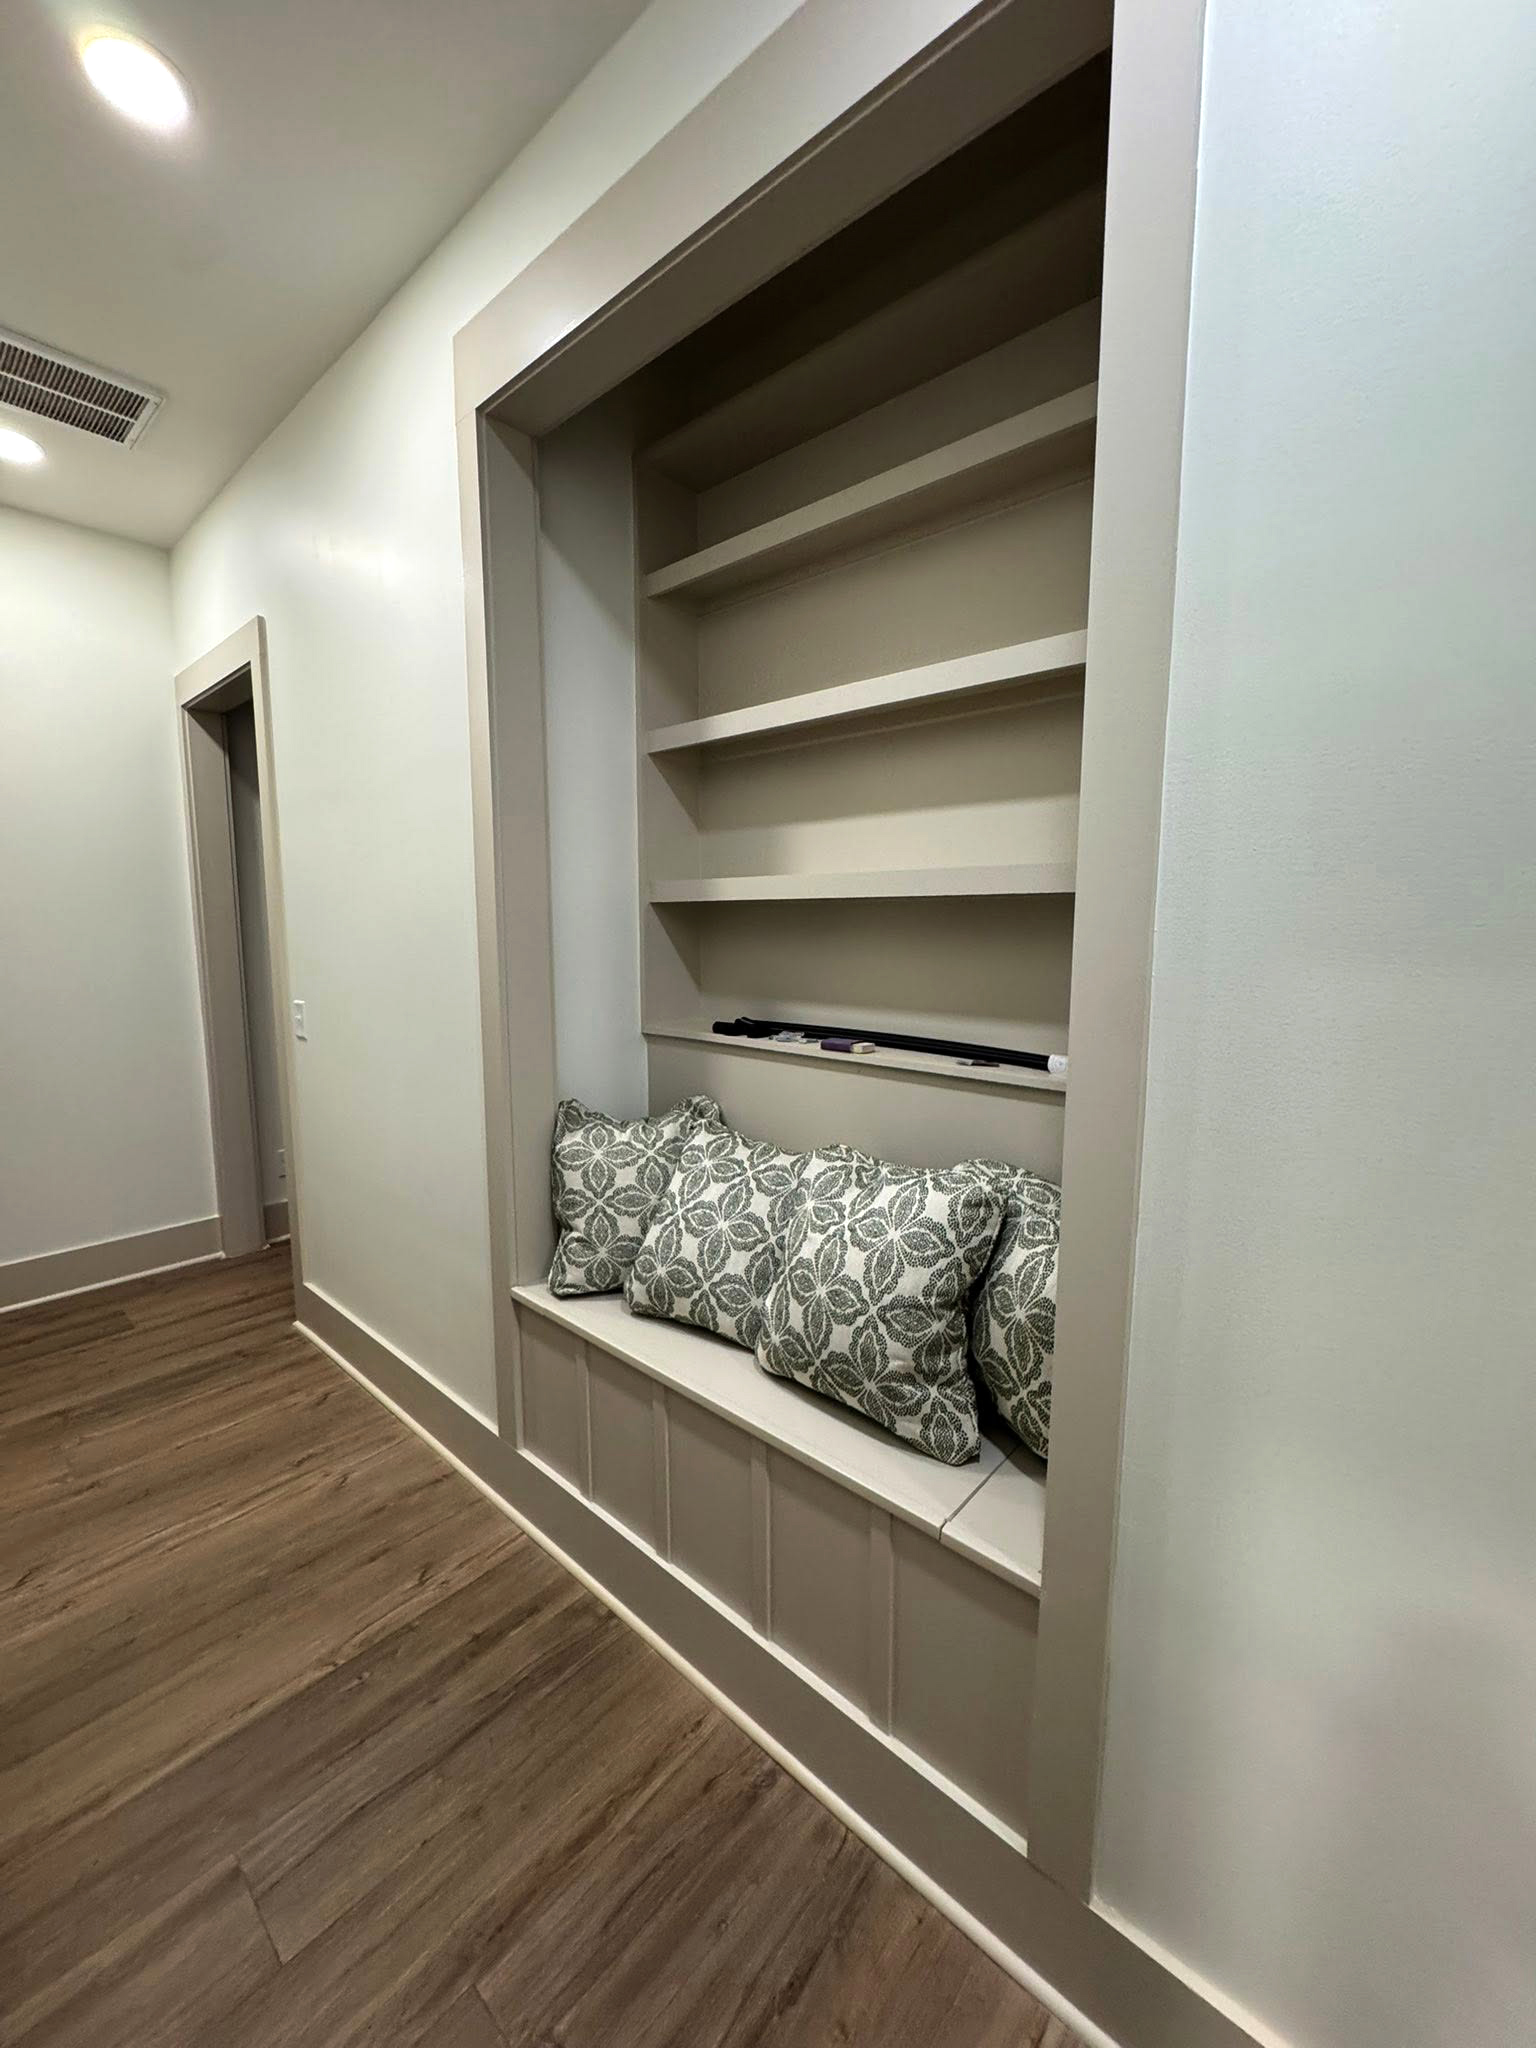
Hallway built-in bench with flanking shelving. Custom millwork detail.
Custom Home
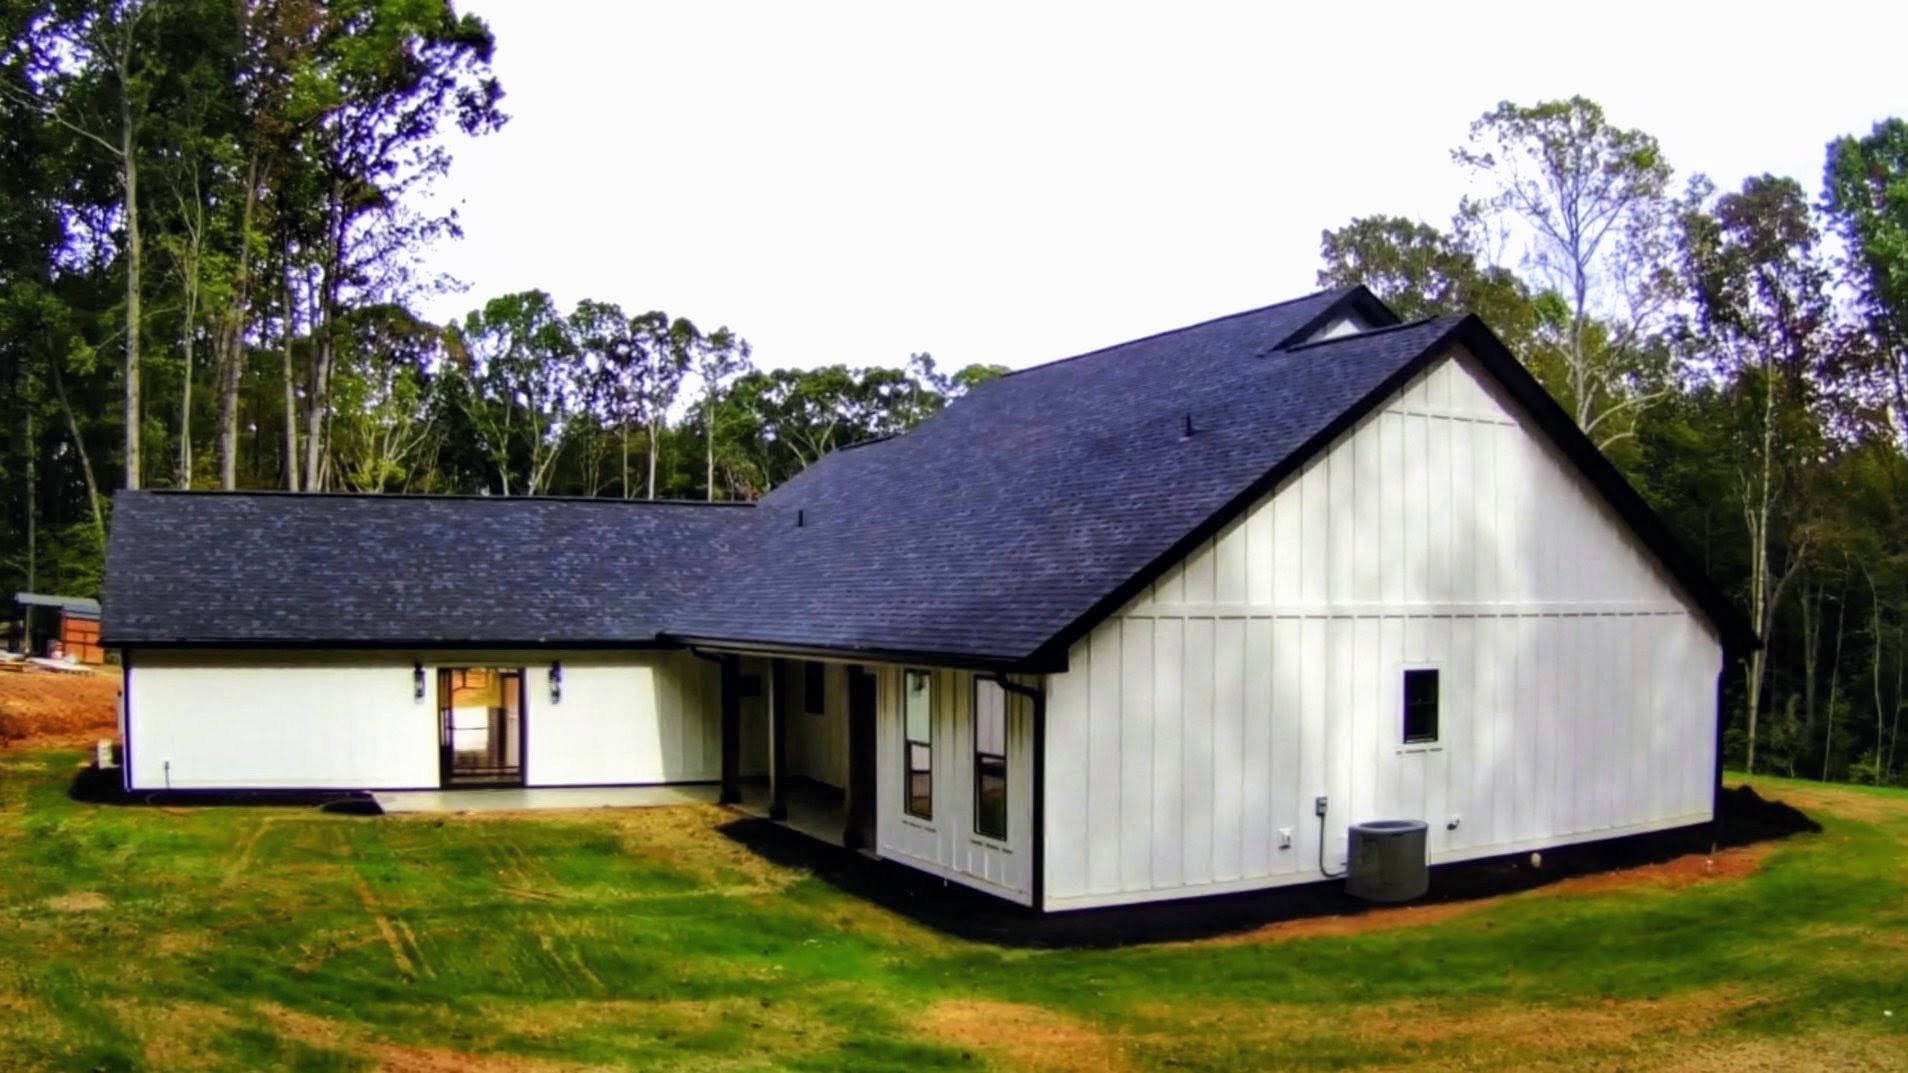
Rear elevation with covered back porch and established lawn.
Whether it's a custom build or a renovation, we're ready to hear what you're planning.
Request a Quote